1153 Cape May Warbler, New Braunfels, TX 78132
- 4 beds |
- 4 baths |
- 3,710 sqft
 Single-Family Home
  Built in 2026
  1acre lot
 —— car garage
  $267/sqft
  Listed 1 month ago
Property Description
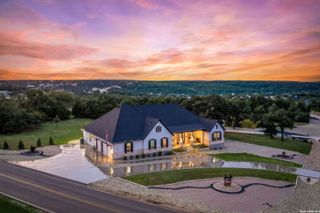
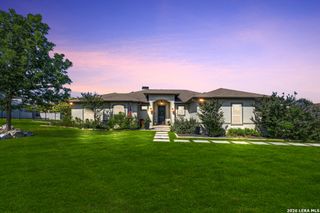
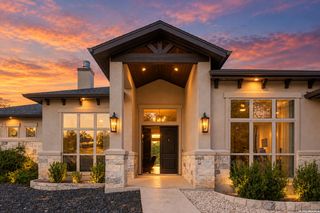
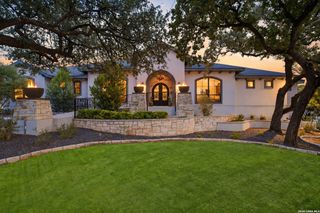
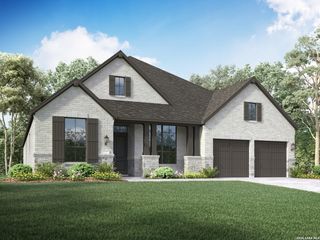
Situated on an oversized homesite, this impressive home offers 4 bedrooms, 3.5 baths, and a 3-car garage with four-sided masonry and a brick and stone exterior. The kitchen features gas appliances, a built-in cooktop and oven, wine fridge, walk-in pantry, and butler's pantry connecting to the dining room. The kitchen opens to the family room, highlighted by built-in cabinetry, beam details, a gas fireplace, and chandelier. The breakfast area features a tray ceiling and double doors opening to the covered patio. The private primary suite is set opposite the secondary bedrooms and offers a tray ceiling, oversized walk-in closet, and luxurious bath with separate vanities, freestanding tub, and large walk-in shower. A closed study, spacious retreat, large utility room, sprinkler system, and water softener plumbing complete the home. This home features design selections carefully curated by our studio team. Every finish, from flooring and cabinetry to countertops and details, is chosen to create a cohesive, stylish, and welcoming space that feels beautifully balanced from the moment you step inside. This home is in Waldsanger, in the scenic Texas Hill Country. Spacious acreage lots offer privacy, beautiful landscaping, and covered patios perfect for relaxing or entertaining. Representative images and renderings are for illustrative purposes. Actual structural options and design finishes of home may vary.
- Listing Status:
- Active
- Date Added:
- September 9, 2026
- Data Last Updated:
- October 13, 2026 at 12:51PM
- Listing Office:
- eXp Realty : (888) 519-7431
- Listing Agent:
- Dayton Schrader : (210) 757-9785
- MLS ID:
- 2015191
- General: Brick4 Sides MasonryStone/RockCovered PatioSprinkler SystemDouble Pane WindowsHas GuttersMature Trees
- Style: One StoryTraditional
- Pool: None
- Roofing: Composition
- Windows: None Remain
- General: OneSlab
- HOA Amenities: 907.0Annually
- School District: Comal
- County: Comal
- Zoning: WaldsangerBLK 19Lot RH
- Utilities: NB Utilities
- Water: Water SystemSeptic
- Sewer: Septic
This listing courtesy of Dayton Schrader , eXp Realty
Monthly Payment
- Principal & Interest $
- Property Taxes $
- Home Insurance $
- VA Funding Fee $