2160 Senora RDG, Canyon Lake, TX 78133
- 5 beds |
- 5 baths |
- 4,726 sqft
 Single-Family Home
  Built in 2021
  2.01acre lot
 4 car garage
  $370/sqft
  Listed 9 days ago
Property Description
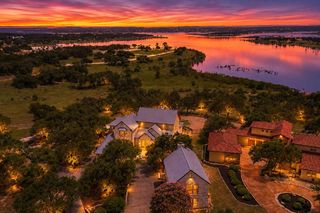
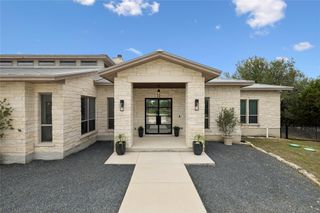
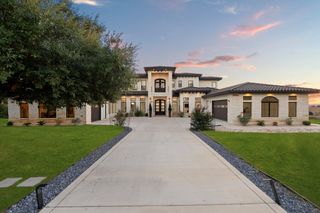
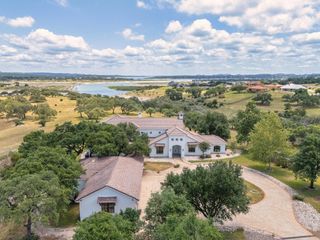
Luxury Hill Country living meets breathtaking natural beauty in this extraordinary custom Mediterranean estate situated on over 2 acres with spectacular 180-degree panoramic views. Designed to take full advantage of its remarkable setting, this one-of-a-kind residence offers incredible views from multiple rooms and outdoor living spaces, creating a stunning backdrop from sunrise to sunset. Inside, timeless architectural details and custom finishes are found throughout, including marble and wood flooring, expansive windows, elegant living and entertaining spaces, and an elevator for added convenience. The thoughtfully designed kitchen and entertaining areas feature custom cabinetry, a wet bar, wine refrigerator, and abundant space for gathering with family and friends. A private study, game room, media room, and hidden safe room provide exceptional versatility while maintaining the home's sophisticated design. The primary suite offers a true retreat with a spacious bath featuring separate vanities, a clawfoot tub, walk-in shower, and generous closet space. Additional bedrooms and living areas provide plenty of room for family and guests, while the home's flexible floor plan offers numerous possibilities for work, relaxation, and entertaining. Expansive covered balconies and patios capitalize on the home's elevated setting and incredible Hill Country scenery, providing the perfect places for morning coffee, evening cocktails, entertaining, or simply watching the sunset over the Guadalupe River and Canyon Lake. Car enthusiasts and those needing additional storage will appreciate the oversized 4-car garage with additional golf cart/storage space, while smart-home features and numerous updates add modern convenience to this exceptional property. This custom estate is more than a home—it's a lifestyle. Rarely does a property combine acreage, architectural character, privacy, and sweeping Guadalupe River, Canyon Lake, Twin Sisters, and Hill Country views quite like this.
- Listing Status:
- Active
- Data Last Updated:
- August 29, 2026 at 1:17AM
- Listing Office:
- R Group Realtors : (281) 890-0400
- Listing Agent:
- Joe Mark Robinson : (281) 380-9571
- MLS ID:
- 8724376
- General: BalconyLighting
- Other Structures: TerraceFront PorchRear PorchSide PorchCovered
- Pool: None
- Parking: AttachedCircular DrivewayConcreteDoor-MultiDrivewayGarageGarage Door OpenerGarage Faces SideGolf Cart GarageOversizedPrivateWorkshop in GarageParking spaces: 4
- Roofing: CompositionShingle
- Windows: ENERGY STAR Qualified Windows
- General: One and One HalfSlab
- HOA Amenities: FishingGatedLakeParkPicnic AreaCommon Area Maintenance1200.0Annually
- Originating MLS: actris
- School District: Comal ISD
- County: Comal
- Zoning: CORDOVA BEND AT CANYON LAKE 1LOT 92141128
- View: CanyonHill CountryLakePanoramicRiverWater
- Fencing: Back YardWrought Iron
- Utilities: Electricity ConnectedHigh Speed InternetPropaneSewer ConnectedUnderground UtilitiesWater Connected
- Water: PublicWell
- Sewer: Aerobic Septic
- Source: actris
This listing courtesy of Joe Mark Robinson , R Group Realtors
Monthly Payment
- Principal & Interest $
- Property Taxes $
- Home Insurance $
- VA Funding Fee $