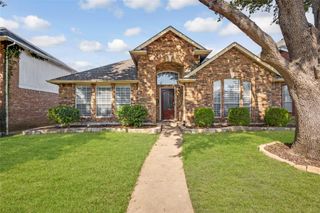
1222 Broken Arrow Trail, Carrollton, TX 75007
- 3 beds |
- 2 baths |
- 1,995 sqft
 Single-Family Home
 Built in 1986
 0.29acre lot
 2 car garage
 $261/sqft
 Listed 9 days ago
Property Description
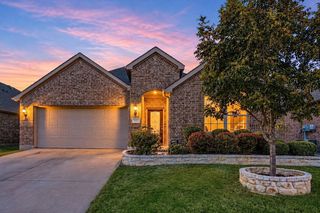
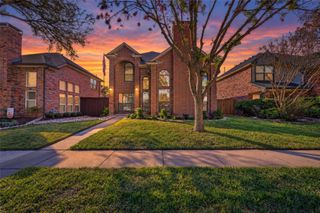
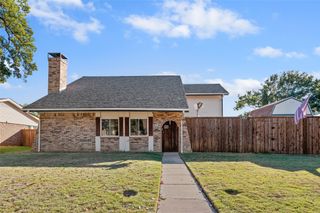
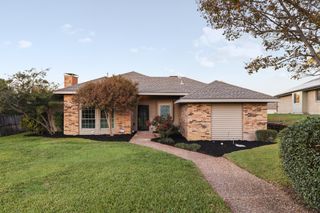
Meticulously maintained inside and out, this wonderful home in Lewisville ISD offers an exceptional combination of comfort, functionality, and outdoor enjoyment. Situated on a large lot, the property features a spacious backyard with plenty of room for play or pets, a beautifully maintained salt water diving pool, and a secure RV carport with an electric gate. Inside, the living and dining areas are thoughtfully connected by a see-through fireplace, creating a warm and inviting atmosphere. The spacious island kitchen offers an abundance of cabinetry, granite countertops, stainless steel appliances, double ovens, under-cabinet lighting, and a refrigerator. The primary suite overlooks the backyard and pool and features a tastefully remodeled ensuite bath with dual sinks, beautiful cabinetry, a spacious walk-in shower, and a separate soaking tub. Additional highlights include an oversized utility room with extensive cabinetry, folding counter, sink, and gas dryer connections, along with a versatile bonus room featuring built-in cabinets and a closet, ideal for a home office, craft room, or additional flex space. Other notable features include two year old windows with transferable warranty, a full sprinkler system, landscape lighting, an outdoor shower with hot and cold water conveniently located near the pool, a garage wired for an EV charger, and hard-wired security cameras and equipment. A thoughtfully maintained home with plenty of extras both inside and out!
- Listing Status:
- Active
- Data Last Updated:
- November 22, 2026 at 6:19PM
- Listing Office:
- Ebby Halliday, REALTORS : 214-210-1500
- Listing Agent:
- Alan Hopper :
- Contact:
- 214-210-1500
- MLS ID:
- 21434351

- Style: TraditionalDetached
- Pool: Diving BoardFencedGuniteIn GroundOutdoor PoolPoolPrivatePool SweepPool/Spa ComboSalt Water
- Parking: Alley AccessDoor-SingleElectric GateGarageGarage Door OpenerKitchen LevelGarage Faces Rear
- Roofing: Composition
- Windows: Skylight(s)Window Coverings
- General: Brick1Slab
- Originating MLS: NTR_NTREIS
- School District: Lewisville ISD
- County: Denton
- Zoning: VILLAGES OF INDIAN CREEK PH 1 BLK 14 LOT 13R117809
- Utilities: Natural Gas AvailableSeparate MetersUnderground UtilitiesWater AvailableCable Available
- Source: NTR_NTREIS
This listing courtesy of Alan Hopper , Ebby Halliday, REALTORS
Monthly Payment
- Principal & Interest $
- Property Taxes $
- Home Insurance $
- VA Funding Fee $


 New - 1 day ago