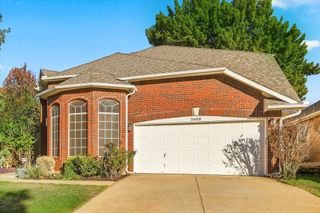
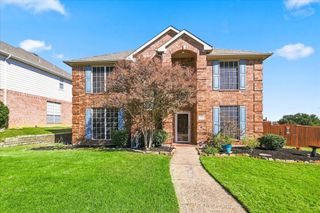
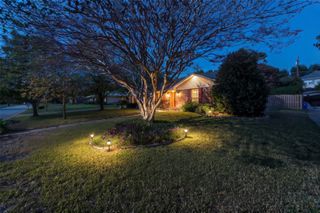
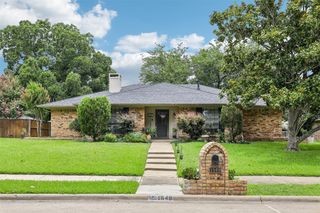
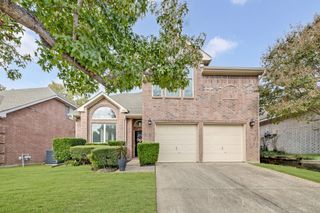
754 Red Wing Drive, Lewisville, TX 75067
- 4 beds |
- 3 baths |
- 2,213 sqft
 Single-Family Home
 Built in 1978
 7,928sqft lot
 2 car garage
 $215/sqft
 Listed 2 days ago
Property Description
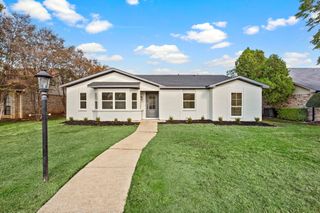
This house has it all! Every aspect of this home has been updated and or remodeled. Improvements include: Pool resurfaced 2018, AC replaced 2018, Water heater replaced 2018, Back fence replaced 2018, Roof replaced 2018, Siding replaced with fiber cement, 2018, Front fence built 2019, Drainage installed 2020, Foundation Repaired 2020 with Lifetime Warranty, Sheds installed 2020, windows and doors replaced 2021, Brick repaired 2021 ,Remodel 2021 including: New electric panel, 220v generator outlet installed on side of house, Electric inspected and repaired, Plumbing inspected and repaired, Insulation Replaced, Drywall replaced, Stairs replaced, Cabinets upgraded, Island installed, Wall safe installed, AC ducts repaired and replaced, Stove replaced, Ice maker installed, Hard wired security cameras installed, Redundant wireless cameras installed Garage Doors insulated and openers replaced 2022 Pool heater replaced 2024 Pool pump replaced 2026 Attic re-insulated 2025 Microwave replaced 2026 This property is practically brand new and ready for you to move in. Don't miss out on this tremendous opportunity to own an excellent home in the highly sought out Lewisville school district.
- Listing Status:
- Active
- Data Last Updated:
- November 22, 2026 at 5:19PM
- Listing Office:
- eXp Realty LLC : (888) 519-7431
- Listing Agent:
- Beth Caudill :
- Contact:
- 214-497-4021
- MLS ID:
- 21439727

- Style: Detached
- Pool: In GroundOutdoor PoolPoolPool Sweep
- Parking: Driveway
- Roofing: CompositionShingle
- General: 2Slab
- Originating MLS: NTR_NTREIS
- School District: Lewisville ISD
- County: Denton
- Zoning: TIMBERBROOK 4 PH A BLK B LOT 8R09613
- Utilities: Electricity ConnectedPhone AvailableSewer AvailableWater AvailableCable Available
- Water: Public
- Sewer: Public Sewer
- Source: NTR_NTREIS
This listing courtesy of Beth Caudill , eXp Realty LLC
Monthly Payment
- Principal & Interest $
- Property Taxes $
- Home Insurance $
- VA Funding Fee $

 New - 23 hours ago