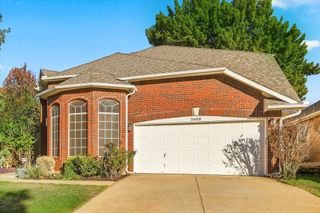
149 Addison Drive, Highland Village, TX 75077
- 3 beds |
- 2 baths |
- 1,979 sqft
 Single-Family Home
 Built in 1978
 0.35acre lot
 2 car garage
 $227/sqft
 Listed 2 days ago
Property Description
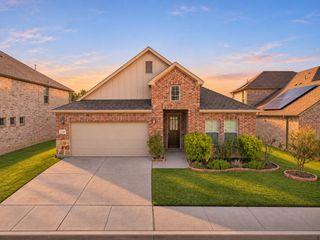
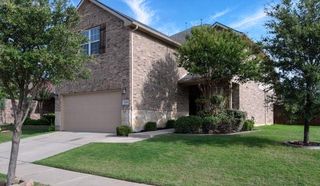
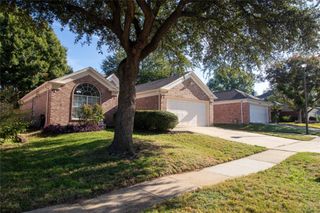
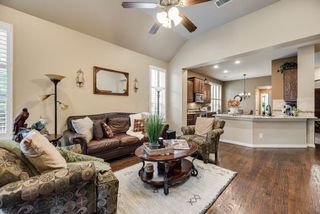
Inviting Highland Village Custom on .28 Acre welcomes you to Experience Easy Living among Mature Trees and Nature in Established Neighborhood! Walking distance to Lake. This Lovely Custom has 3 Spacious Bedrooms, 2 Full Bathrooms, Kitchen-Dining with Loads of Cabinetry, Pantry and Builtin, HUGE Living Room with Fireplace and Lots of Windows overlooking Beautifully Landscaped Backyard and Oversized Patio for hours Enjoyment during Outdoor Gatherings. Covered Boat~RV Storage, Storage Shed in Backyard, additional Storage off garage for outdoor equipment. Great Schools! Highland Village is one of the Safest Cities in the State of Texas as well as one of the top 10 safest cities in the Nation. And added plus is that you will not lose power during a winter storm because you are on the same power grid as the fire department.
- Listing Status:
- Active
- Data Last Updated:
- November 22, 2026 at 5:19PM
- Listing Office:
- Keller Williams Realty-FM : 972-874-1905
- Listing Agent:
- Janice James :
- Contact:
- 214-538-2626
- MLS ID:
- 21438642

- General: Private YardRV HookupStorageOutbuildingStorage
- Style: TraditionalDetached
- Other Structures: OutbuildingStorage
- Pool: None
- Parking: Additional ParkingConcreteCoveredCarportDetached CarportDrivewayGarageGarage Door OpenerOversizedRV CarportGarage Faces SideStorageBoatRV Access/Parking
- Roofing: Composition
- Windows: Window Coverings
- General: Brick1Slab
- Originating MLS: NTR_NTREIS
- School District: Lewisville ISD
- County: Denton
- Zoning: WILLOW CREEK BLK B LOT 11R08385
- Fencing: Wood
- Utilities: Electricity ConnectedNatural Gas AvailableSewer AvailableSeparate MetersWater AvailableCable Available
- Water: Public
- Sewer: Public Sewer
- Source: NTR_NTREIS
This listing courtesy of Janice James , Keller Williams Realty-FM
Monthly Payment
- Principal & Interest $
- Property Taxes $
- Home Insurance $
- VA Funding Fee $

 New - 23 hours ago