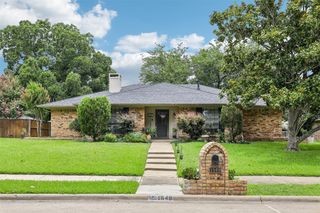
2608 Southwestern Drive, Flower Mound, TX 75028
- 3 beds |
- 3 baths |
- 2,298 sqft
 Single-Family Home
 Built in 1991
 6,490sqft lot
 2 car garage
 $204/sqft
 Listed 1 day ago
Property Description
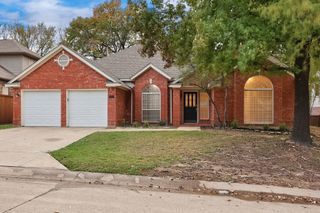
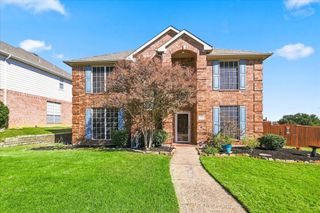
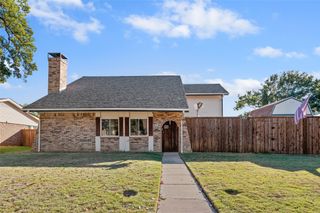
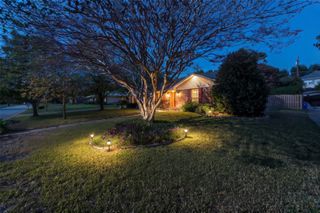
Meticulously cared for home located at 2608 Southwestern Drive in a highly sought-after neighborhood, offering a spacious layout and inviting features throughout. The home welcomes you with a soaring entry, vaulted ceilings, and a stunning living area that could easily serve as a study or den. The spacious family room features a cozy gas wood-burning fireplace and opens to the kitchen, creating an ideal space for everyday living and entertaining. The generously sized primary suite offers a relaxing retreat, complete with an ensuite bathroom featuring a walk-in closet, garden tub, and linen closet. Upstairs, you'll find two additional bedrooms and a large, versatile game room. Step outside to enjoy the expansive backyard with a covered patio, mature shade trees, and plenty of room to relax, garden, or entertain. Conveniently located within walking or biking distance to Rheudasil Park, where you can enjoy fishing, the pond, and watching the ducks. This wonderful home combines comfort, functionality, and a desirable location!
- Listing Status:
- Active
- Data Last Updated:
- November 22, 2026 at 5:19PM
- Listing Office:
- Keller Williams Realty-FM : 972-874-1905
- Listing Agent:
- Stacey Sauer :
- Contact:
- 972-839-1787
- MLS ID:
- 21438081

- General: GardenRain Gutters
- Style: TraditionalDetached
- Pool: None
- Parking: Garage Faces FrontGarageGarage Door Opener
- Roofing: Composition
- Windows: ShuttersWindow Coverings
- General: Brick2Slab
- Originating MLS: NTR_NTREIS
- School District: Lewisville ISD
- County: Denton
- Zoning: Lake Forest Garden Home Ph 1 Blk 3 Lot 14R131679
- Fencing: Wood
- Utilities: Natural Gas AvailableSewer AvailableSeparate MetersWater Available
- Water: Public
- Sewer: Public Sewer
- Source: NTR_NTREIS
This listing courtesy of Stacey Sauer , Keller Williams Realty-FM
Monthly Payment
- Principal & Interest $
- Property Taxes $
- Home Insurance $
- VA Funding Fee $

 New - 23 hours ago