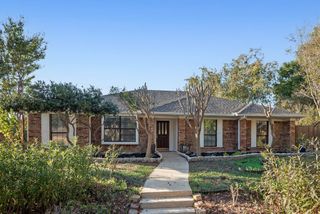
2552 Forestwood Drive, Flower Mound, TX 75028
- 3 beds |
- 2 baths |
- 1,657 sqft
 Single-Family Home
 Built in 1992
 5,009sqft lot
 2 car garage
 $256/sqft
 Listed 1 day ago
Property Description
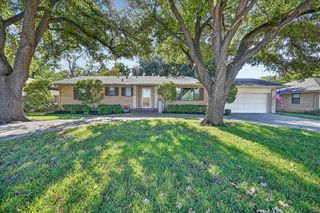
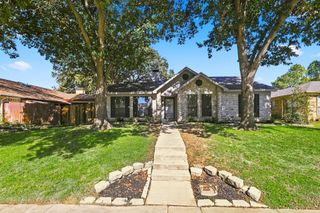
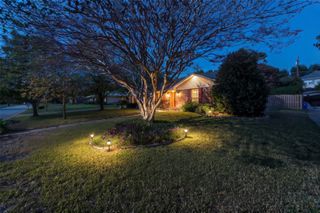
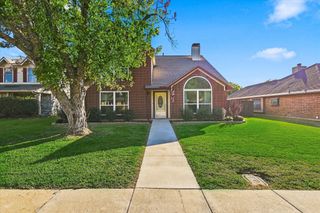
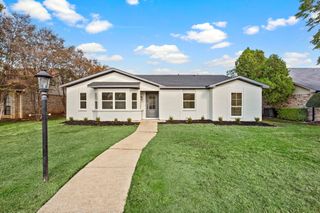
Welcome to 2552 Forestwood Drive, a charming single-story home nestled in Flower Mound’s sought after Lake Forest on the Creek neighborhood. Offering 1,657 square feet of well-designed living space, this 3-bedroom, 2-bathroom residence combines classic architectural details with thoughtful modern updates. Inside, you’ll find an inviting layout highlighted by freshly painted interior and exterior, crown molding, and a cozy living area anchored by a traditional fireplace. Durable Brand New Luxury Vinyl Plank flows through the main living spaces, leading into a bright kitchen and throughout all the bedrooms. featuring granite countertops and updated light fixtures. A dedicated study provides flexible space for a home office, hobby room, or optional fourth bedroom. Key mechanical updates, including a newer AC unit and new gas water heater, offer added peace of mind. Outside, the low-maintenance lot includes a 2-car garage and sits just steps from scenic neighborhood jogging trails, parks, and local shopping. Zoned for top rated Lewisville ISD schools including Donald Elementary which has a gate in the backyard to access the school, Forestwood Middle can be walked following the trail that is right across the street from home, and Flower Mound High this home delivers comfort, convenience, and prime Flower Mound living.
- Listing Status:
- Active
- Data Last Updated:
- November 22, 2026 at 6:19PM
- Listing Office:
- BLVD Group : 214-308-1363
- Listing Agent:
- Ryan Shea :
- MLS ID:
- 21438724

- General: PlaygroundPrivate YardRain Gutters
- Style: TraditionalDetached
- Pool: None
- Parking: CoveredDrivewayEnclosedGarage Faces FrontGarageGarage Door OpenerSide By SideStorage
- Roofing: Composition
- General: Brick1Slab
- Originating MLS: NTR_NTREIS
- School District: Lewisville ISD
- County: Denton
- Zoning: LAKE FOREST ON THE CREEK BLK 4 LOT 14R163424
- Fencing: FencedGateWood
- Utilities: Cable AvailableElectricity AvailableElectricity ConnectedNatural Gas AvailableSewer AvailableSeparate MetersUnderground UtilitiesWater Available
- Water: Public
- Sewer: Public Sewer
- Source: NTR_NTREIS
- Exclusions: Washer and DryerRefrigerator
This listing courtesy of Ryan Shea , BLVD Group
Monthly Payment
- Principal & Interest $
- Property Taxes $
- Home Insurance $
- VA Funding Fee $

 New - 1 day ago