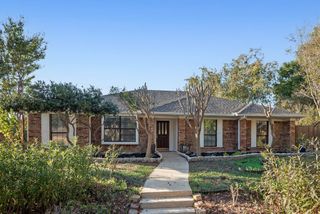
1770 Clydesdale Drive, Lewisville, TX 75067
- 3 beds |
- 3 baths |
- 1,890 sqft
 Single-Family Home
 Built in 1986
 7,492sqft lot
 2 car garage
 $190/sqft
 Listed 3 days ago
Property Description
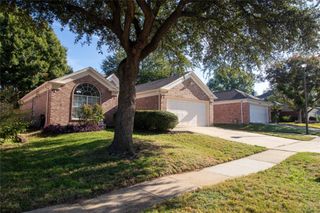
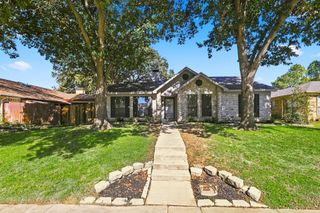
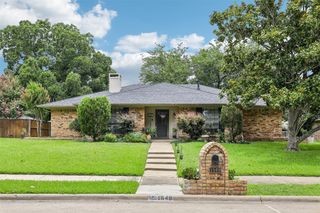
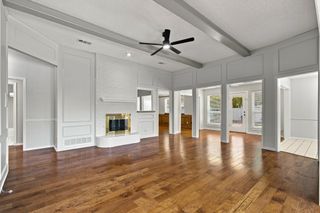
This 3 bedroom, 3 full bath home in central Lewisville has a functional floor plan and a dedicated office. One bedroom and a full bath are on the main level. The primary bedroom and the third bedroom are upstairs. The primary bedroom is very large and has plenty of room for a sitting area or extra furniture. The bathrooms have been updated. The kitchen is large, with lots of cabinet and counter space and a large eat-in area. The laundry is in a closet just off the kitchen. Sliding doors in the dining area open to a screened-in sunroom, which adds more living space and can be used year-round. Major systems have been replaced: new roof (2019), new HVAC (2019), new water heater (2020), and all new windows (2017). New carpet has also been installed. The tall privacy fence was replaced in 2019 and has a window so pets can see out. The home is centrally located in Lewisville, with easy access to I-35 and nearby Flower Mound.
- Listing Status:
- Active
- Data Last Updated:
- November 22, 2026 at 6:19PM
- Listing Office:
- Repeat Realty, LLC : 972-966-6683
- Listing Agent:
- Randi Dukes :
- Contact:
- 972-966-6683
- MLS ID:
- 21439343

- General: Shed(s)
- Style: TraditionalDetached
- Other Structures: Shed(s)
- Pool: None
- Parking: Alley AccessDoor-MultiDrivewayGarageInside EntranceKitchen LevelGarage Faces Rear
- Roofing: Composition
- Windows: Window Coverings
- General: Brick2Slab
- Originating MLS: NTR_NTREIS
- School District: Lewisville ISD
- County: Denton
- Zoning: LEWISVILLE VALLEY 4 SEC B PH 2A BLK J LOT 19R86586
- Fencing: Wood
- Utilities: Electricity ConnectedSewer AvailableWater AvailableCable Available
- Water: Public
- Sewer: Public Sewer
- Source: NTR_NTREIS
This listing courtesy of Randi Dukes , Repeat Realty, LLC
Monthly Payment
- Principal & Interest $
- Property Taxes $
- Home Insurance $
- VA Funding Fee $

 New - 1 day ago