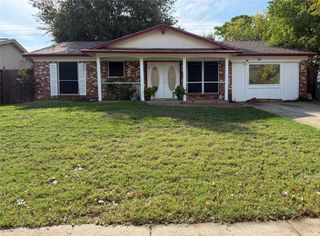
534 W College Street, Lewisville, TX 75057
- 3 beds |
- 2 baths |
- 1,422 sqft
 Single-Family Home
 Built in 1970
 10,846sqft lot
 2 car garage
 $246/sqft
 Listed 2 days ago
Property Description
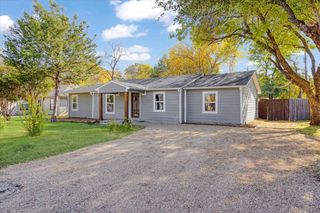
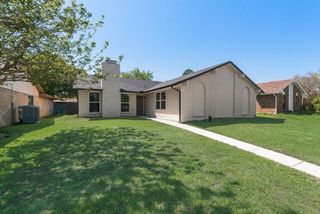
Updated brick ranch on a quarter-acre lot with mature oaks and no HOA! A circular driveway leads to this 3-bed, 2-bath home with 1,422 sq ft. It has fresh paint, wood-look flooring, recessed lighting and ceiling fans throughout. The living room opens to a large kitchen and dining area. The kitchen has white cabinets, stone-look counters, a tile backsplash, a butcher-block island, a gas range and pantry storage. Sliding doors lead to a covered patio, a paver patio with a fire pit and a large fenced backyard. Out back there are also two storage buildings, one big enough for a workshop. All three bedrooms have new carpet, and there’s a two-car garage. Wayne Frady Park is right across the street. It has the Old Town Splash Park, a playground, walking paths and a basketball court. You’re also just minutes from Historic Old Town Lewisville and its local shops and restaurants. Wayne Ferguson Plaza there hosts concerts, markets and the annual Western Days festival, and the MCL Grand Theater is nearby too. Commuters have quick access to I-35E and the A-train at Old Town Station, which connects to DART rail into Dallas. Lewisville Lake is a short drive away.
- Listing Status:
- Active
- Data Last Updated:
- November 22, 2026 at 6:19PM
- Listing Office:
- Repeat Realty, LLC : 972-966-6683
- Listing Agent:
- Chase Kirby :
- Contact:
- 972-966-6683
- MLS ID:
- 21438728

- Style: RanchDetached
- Pool: None
- Parking: Circular DrivewayDoor-SingleGarage Faces FrontGarageGarage Door Opener
- Roofing: Composition
- Windows: Window Coverings
- General: Brick1Pillar/Post/Pier
- Originating MLS: NTR_NTREIS
- School District: Lewisville ISD
- County: Denton
- Zoning: WESTRIDGE PARK BLK B LOT 14R91802
- Utilities: Natural Gas AvailableSewer AvailableSeparate MetersWater AvailableCable Available
- Water: Public
- Sewer: Public Sewer
- Source: NTR_NTREIS
This listing courtesy of Chase Kirby , Repeat Realty, LLC
Monthly Payment
- Principal & Interest $
- Property Taxes $
- Home Insurance $
- VA Funding Fee $

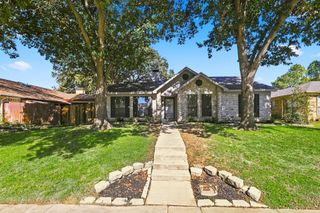
 New - 2 days ago