1158 Settlers Way, Lewisville, TX 75067
- 3 beds |
- 3 baths |
- 1,678 sqft
 Single-Family Home
 Built in 1986
 4,138sqft lot
 2 car garage
 $247/sqft
 Listed 8 days ago
Property Description
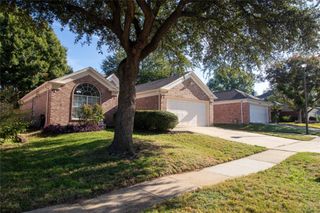
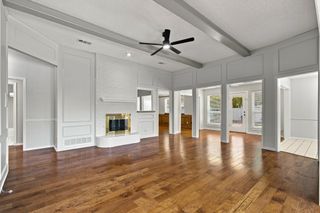
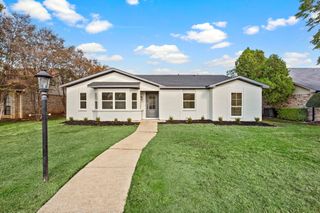
Perfectly positioned in the heart of the Metroplex and served by highly regarded Lewisville ISD, this beautifully remodeled residence is a rare find. Step inside to an expansive family room centered around an elegant focal-point fireplace, where soaring vaulted ceilings and an abundance of windows bathe the space in natural light. Just beyond the fireplace, a charming, sun-drenched flex space offers endless possibilities—whether envisioned as an intimate dining room, a cozy reading retreat, a home office, or a peaceful sitting area. Designed with both the culinary enthusiast and avid host in mind, the gourmet kitchen showcases timeless white cabinetry, elegant quartz countertops that rise seamlessly into a matching full-height backsplash, double pantries, and an adjoining breakfast area with easy patio access for effortless indoor-outdoor entertaining. Retreat upstairs to the privacy and tranquility of your primary suite, complete with a beautifully updated bath—the perfect place to unwind at the end of the day. A spacious secondary bedroom provides comfortable accommodations for family or guests, while the thoughtfully positioned third bedroom offers exceptional versatility, ideal for a nursery, home office, or private fitness space. Completing the home is a spacious, secluded backyard with room to play, space to entertain, and endless possibilities for creating your ideal outdoor oasis. Meticulously maintained inside and out, this truly turnkey home showcases an impressive collection of major upgrades and thoughtful improvements, including fully paid-off solar panels (2022), a garage EV charging station, replaced siding and fresh exterior paint, new flooring, interior paint, countertops, freshly painted cabinetry, updated appliances, and French doors (all 2025), beautifully updated bathroom vanities and light fixtures (2026), plus a replaced HVAC system and water heater (2020).
- Listing Status:
- Active
- Data Last Updated:
- November 22, 2026 at 6:19PM
- Listing Office:
- Coldwell Banker Realty Frisco : 972-712-8500
- Listing Agent:
- Anastasia Riley :
- Contact:
- 972-984-0511
- MLS ID:
- 21434699

- General: Private YardRain Gutters
- Style: TraditionalDetached
- Pool: None
- Parking: DrivewayGarage Faces FrontGarage
- Roofing: Composition
- Windows: Skylight(s)Window Coverings
- General: Brick2Slab
- Originating MLS: NTR_NTREIS
- School District: Lewisville ISD
- County: Denton
- Zoning: INDIAN OAKS ADDN SEC 2 BLK E LOT 9R105774
- Fencing: Back YardGatePrivacyWood
- Utilities: Sewer AvailableWater AvailablePhotovoltaics Seller Owned
- Water: Public
- Sewer: Public Sewer
- Source: NTR_NTREIS
This listing courtesy of Anastasia Riley , Coldwell Banker Realty Frisco
Monthly Payment
- Principal & Interest $
- Property Taxes $
- Home Insurance $
- VA Funding Fee $

 New - 1 day ago