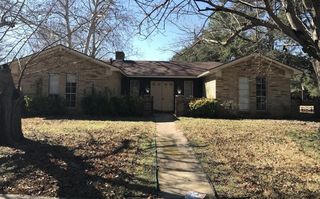
1524 Niagara Boulevard, Lewisville, TX 75077
- 3 beds |
- 2 baths |
- 1,598 sqft
 Single-Family Home
 Built in 1996
 6,839sqft lot
 2 car garage
 $241/sqft
 Listed 10 days ago
Property Description
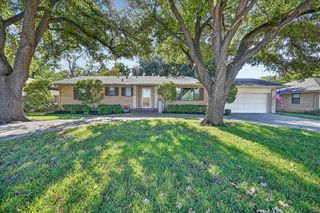
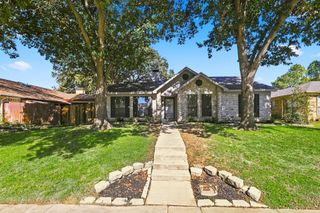
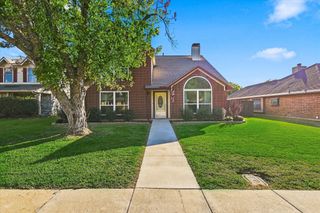
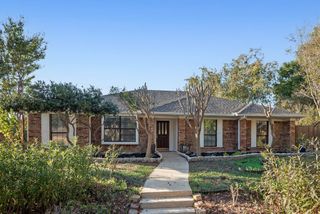
Beautifully landscaped single-story home showcasing a massive outdoor entertaining patio and a detached workshop or storage building. Enjoy peace of mind with a Generac backup power generator, providing reliable automatic backup electricity to keep your home powered during unexpected outages. Highlights include fresh paint, new carpet, gorgeous floors, vaulted ceilings, plantation shutters, and a brick fireplace. The kitchen balances style and function with crisp white cabinetry, quartz countertops, stainless appliances, a walk-in pantry, and a Bosch dishwasher. Tucked right where daily life happens, a built-in planning center easily doubles as a homework nook, remote work station, or household command desk. True split-bedroom layout delivers peace and quiet throughout. Unwind in the secluded primary suite boasting a dual-sink vanity, soaking tub, separate shower, and a walk-in closet outfitted with built-in shelving. Out back, a fully fenced retreat centers around an expansive patio primed for weekend cookouts and quiet evenings. The large detached outbuilding delivers serious utility, equipped with a workstation and pegboard-organized storage for projects, hobbies, and gear. Conveniently located in Lewisville and zoned for Valley Ridge Elementary STEM Academy! Take a first-person look at this gorgeous home! Click the Virtual Tour link to see the 3D Tour!
- Listing Status:
- Active
- Data Last Updated:
- November 22, 2026 at 6:19PM
- Listing Office:
- Berkshire HathawayHS PenFed TX : 972-899-5600
- Listing Agent:
- Russell Rhodes : 972-899-5600
- Contact:
- 972-899-5600
- MLS ID:
- 21430497

- General: LightingRain GuttersStorageShed(s)StorageWorkshop
- Style: TraditionalDetached
- Other Structures: Shed(s)StorageWorkshop
- Pool: None
- Parking: DrivewayGarageGarage Door OpenerGarage Faces Rear
- Roofing: Composition
- Windows: ShuttersWindow Coverings
- General: Brick1Slab
- Originating MLS: NTR_NTREIS
- School District: Lewisville ISD
- County: Denton
- Zoning: GARDEN OAK ESTATES PH 1 BLK A LOT 3R181335
- Utilities: Sewer AvailableWater AvailableCable Available
- Water: Public
- Sewer: Public Sewer
- Source: NTR_NTREIS
This listing courtesy of Russell Rhodes , Berkshire HathawayHS PenFed TX
Monthly Payment
- Principal & Interest $
- Property Taxes $
- Home Insurance $
- VA Funding Fee $

 New - 1 day ago