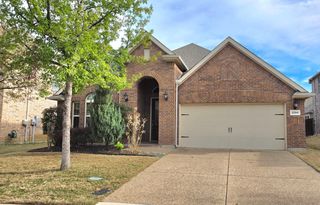
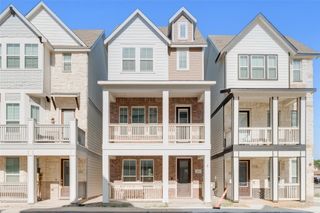
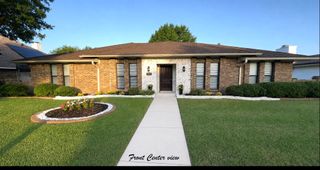
1226 Stillwater Trail, Carrollton, TX 75007
- 4 beds |
- 3 baths |
- 2,228 sqft
 Single-Family Home
  Built in 1986
  8,059sqft lot
 2 car garage
  $224/sqft
  Listed 3 days ago
Property Description
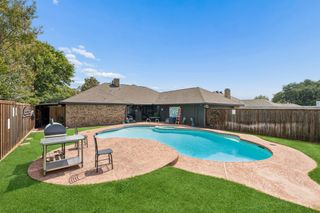
Welcome to this beautifully renovated one-story home in the heart of Carrollton! This spacious home offers four bedrooms, three full bathrooms, two living areas, and two dining areas, providing a flexible floor plan that's perfect for both everyday living and entertaining. You'll love the extensive updates throughout, including new flooring, granite countertops, fresh interior paint, updated light fixtures, and much more. The bright, open living spaces create a warm and inviting atmosphere, while the well-appointed kitchen is ideal for gathering with family and friends. Step outside to a generously sized backyard designed for entertaining, complete with a greenhouse for gardening enthusiasts or additional outdoor enjoyment. Conveniently located near shopping, dining, schools, parks, and major highways, this home offers both comfort and accessibility. Situated in Denton County, it is zoned to highly regarded Lewisville ISD schools, including Hebron Valley Elementary School, Creek Valley Middle School, and Hebron High School. Don't miss the opportunity to make this move-in-ready Carrollton home your own!
- Listing Status:
- Active
- Data Last Updated:
- July 28, 2026 at 12:19PM
- Listing Office:
- Elite4Realty, LLC : 469-885-7166
- Listing Agent:
- Emily Huynh :
- MLS ID:
- 21341281

- Style: TraditionalDetached
- Pool: None
- Parking: Garage Faces Rear
- Roofing: Composition
- Windows: Window Coverings
- General: 1
- HOA Amenities: Association Management500.0Annually
- Originating MLS: NTR
- School District: Lewisville ISD
- County: Denton
- Zoning: VILLAGES OF INDIAN CREEK PH 1 BLK 12 LOT 32R117791
- Utilities: Sewer AvailableWater AvailableCable Available
- Water: Public
- Sewer: Public Sewer
- Source: NTR
This listing courtesy of Emily Huynh , Elite4Realty, LLC
Monthly Payment
- Principal & Interest $
- Property Taxes $
- Home Insurance $
- VA Funding Fee $


 New - 2 days ago