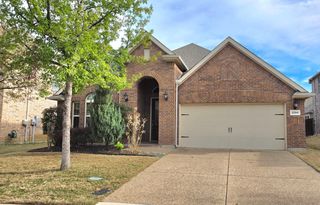
4421 Clearwater Trail, Carrollton, TX 75010
- 4 beds |
- 2 baths |
- 2,274 sqft
 Single-Family Home
  Built in 1989
  7,270sqft lot
 2 car garage
  $242/sqft
  Listed 2 days ago
Property Description
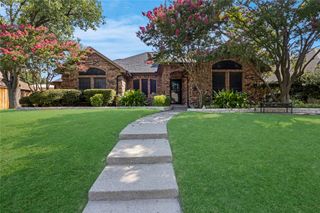
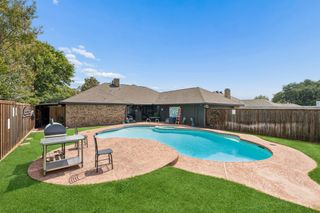
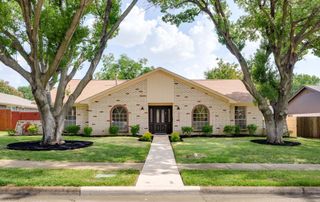
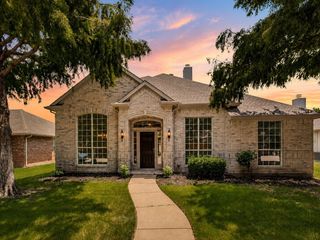
This immaculate 4BR home is fantastic from entering the open floor plan to the spacious kitchen and den area to the inviting backyard with above ground pool and a covered patio with a wood deck. Large bedrooms! Lots of storage! 4th bedroom off MBR makes a great office or sitting room. Updated kitchen appliances. 4” wood custom window blinds. Granite kitchen countertops, AC 15 seer, new paint inside, all windows replaced! Garage has built in cabinets and a lovely epoxy coated floor. Attic is lined with Radiant Barrier and has solar fans. New Nasa created air scrubber attached to heating unit. Kitchen water treatment system installed. Security system available. An absolute must see! All measurements are approximate. Buyer and agent should validate. Information is deemed reliable but not guaranteed.
- Listing Status:
- Active
- Data Last Updated:
- July 28, 2026 at 7:18AM
- Listing Office:
- Carol Solinsky, Realtor-Broker : 972-394-3632
- Listing Agent:
- Carol Solinsky :
- MLS ID:
- 21340832

- General: DeckMisting SystemPrivate YardRain GuttersStorageShed(s)
- Style: TraditionalDetached
- Other Structures: Shed(s)
- Pool: Above GroundPool
- Parking: Alley AccessDoor-MultiDrivewayEpoxy FlooringGarageGarage Door OpenerInside EntranceKitchen LevelGarage Faces Rear
- Roofing: Composition
- Windows: Shutters
- General: Board & Batten SidingBrickRadiant BarrierWood Siding1Slab
- Originating MLS: NTR
- School District: Lewisville ISD
- County: Denton
- Zoning: R119943
- Fencing: Back YardFencedPrivacyWood
- Utilities: Electricity AvailableElectricity ConnectedNatural Gas AvailableSewer AvailableSeparate MetersWater AvailableCable Available
- Water: Public
- Sewer: Public Sewer
- Source: NTR
- Exclusions: Refrigerator. WasherDryer
This listing courtesy of Carol Solinsky , Carol Solinsky, Realtor-Broker
Monthly Payment
- Principal & Interest $
- Property Taxes $
- Home Insurance $
- VA Funding Fee $

 New - 2 days ago