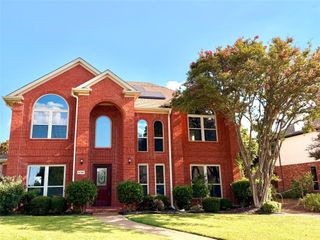
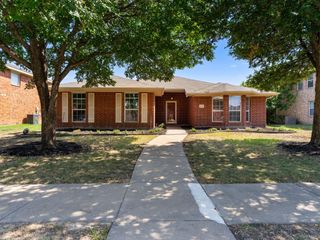
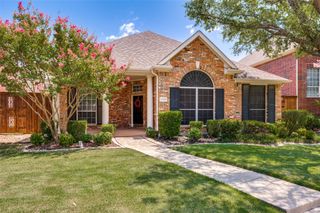
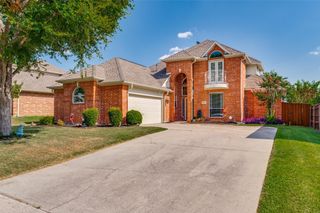
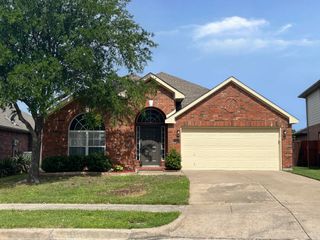
5916 Legend Lane, The Colony, TX 75056
- 3 beds |
- 2 baths |
- 2,353 sqft
 Single-Family Home
  Built in 2000
  7,144sqft lot
 2 car garage
  $202/sqft
  Listed 4 days ago
Property Description
Sought after Single Story Home with extensive 2025 updates, and an incredible location come together in this rare one-owner home in Legend Bend! Open Floorplan with soothing natural light features 3 Bedrooms, Separate Study, Formal Dining room. Major 2025 Updates include a NEW HVAC system, Hot Water Heater, Whole House interior Paint, Carpet, Luxury Vinyl Plank flooring, Stainless Kitchen Appliances and Sink, New Fence - offering exceptional appeal and peace of mind! Ease of living floorplan with Primary Suite split from Secondary Bedrooms. Spa Style Bathroom, Separate Walk In Shower, Jetted Tub, dual sinks, Large Walk in Closet with elevated hanging racks. A dedicated study offers the perfect work from home or Study space while the Formal Dining Room provides additional flexibility for entertaining and gatherings. Enjoy summer days at one of the TWO Community Pools in Legend Bend, playground and trails. This updated home offers comfort, convenience and a spectacular location! Enjoy easy access to Major Commutes - Highway 121, Tollway, Preston. Minutes from Entertainment and Employment Districts in Frisco, Plano and The Colony - Grandscape, The Star, Legacy West & East, Stonebriar, and more for outstanding shopping, dining, entertainment, recreation. A rare opportunity to own a beautifully maintained, updated single story home in the heart of all of it!
- Listing Status:
- Active
- Data Last Updated:
- July 28, 2026 at 7:18AM
- Listing Office:
- Coldwell Banker Apex, REALTORS : 972-562-5400
- Listing Agent:
- Rhonda Bennett :
- MLS ID:
- 21336413

- Style: TraditionalDetached
- Pool: NoneCommunity
- Parking: GarageGarage Faces Rear
- Roofing: Composition
- General: Brick1Slab
- HOA Amenities: All FacilitiesAssociation Management400.0Annually
- Originating MLS: NTR
- School District: Lewisville ISD
- County: Denton
- Zoning: LEGEND BEND PH II BLK E LOT 2R217467
- Fencing: Wood
- Utilities: Natural Gas AvailableSewer AvailableSeparate MetersWater AvailableCable Available
- Water: Public
- Sewer: Public Sewer
- Source: NTR
This listing courtesy of Rhonda Bennett , Coldwell Banker Apex, REALTORS
Monthly Payment
- Principal & Interest $
- Property Taxes $
- Home Insurance $
- VA Funding Fee $

 New - 11 hours ago