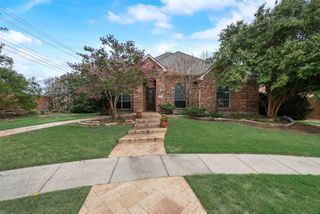
4720 Portrait Lane, Plano, TX 75024
- 3 beds |
- 3 baths |
- 2,449 sqft
 Single-Family Home
  Built in 1990
  6,098sqft lot
 2 car garage
  $212/sqft
  Listed 4 days ago
Property Description
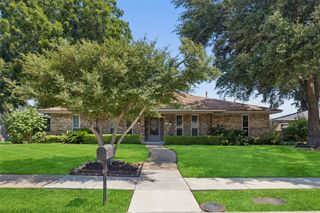
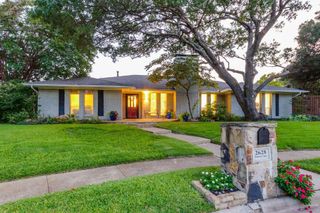
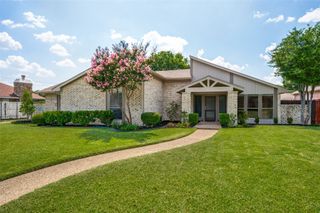
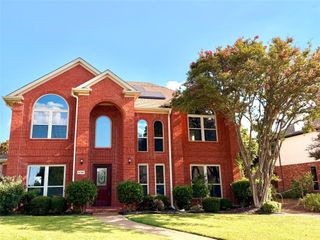
No HOA & Top-Rated Plano ISD Schools! Nestled on a quiet, tree-lined street in West Plano's sought-after Preston Bend community, this precious 3-bedroom, 2.5-bath home with an OFFICE showcases a splendid curb appeal. Step inside to a double-height entryway with rich hardwood floors that flow seamlessly through the main living areas. The dedicated front office features custom built-ins and natural light overlooking the expansive driveway. Designed for effortless entertaining, the spacious living room centers around a cozy double-sided fireplace shared with the bright dining room, located just off the kitchen. The cozy kitchen offers a GAS STUB FOR GAS COOKTOP, GRANITE countertops, beautiful WOOD CABINETRY, and a pantry, complemented by a cozy breakfast nook. Tucked away for maximum privacy, the oversized laundry room features built-in cabinets, a folding counter, and extra pantry storage space. The private main-floor primary suite is a true retreat, large enough for a dedicated sitting area overlooking the backyard. Its ensuite bath features dual granite vanities, a deep soaking tub, a separate tiled glass shower, and a generous walk-in closet. Upstairs, you'll find a versatile hardwood-floored game room complete with a wet bar, plus two spacious guest bedrooms connected by a bright full bath. One bedroom features its own charm-filled Juliet balcony!Outside, the easy-to-maintain backyard offers an extended patio for outdoor dining and a lush lawn surrounded by vibrant landscaping. A commuter’s dream—Just minutes from key arterial thoroughfares—including Preston Road, Dallas North Tollway, and Hwy 121 —making daily commutes to Legacy Business Park, Frisco, or Downtown Dallas effortless Located a short drive from Legacy West, The Shops at Legacy, and Grandscape, placing world-class dining, upscale boutique shopping, and major corporate headquarters (Toyota, Liberty Mutual, FedEx) right at your doorstep.
- Listing Status:
- Active
- Data Last Updated:
- July 28, 2026 at 7:18AM
- Listing Office:
- RE/MAX DFW Associates : 972-312-9000
- Listing Agent:
- Shubhra Bhattacharya :
- MLS ID:
- 21339410

- General: BalconyRain Gutters
- Style: TraditionalDetached
- Pool: None
- Parking: Door-SingleGarageGarage Door OpenerGarage Faces Side
- Roofing: Composition
- Windows: Window Coverings
- General: Brick2Slab
- Originating MLS: NTR
- School District: Plano ISD
- County: Collin
- Zoning: PRESTON BEND PHASE TWO (CPL)BLK 5LOT 10R227200501001
- Fencing: Wood
- Utilities: Sewer AvailableWater Available
- Water: Public
- Sewer: Public Sewer
- Source: NTR
This listing courtesy of Shubhra Bhattacharya , RE/MAX DFW Associates
Monthly Payment
- Principal & Interest $
- Property Taxes $
- Home Insurance $
- VA Funding Fee $

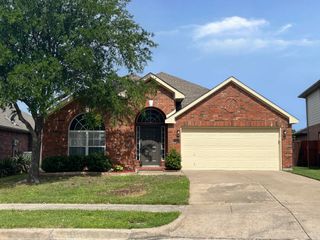
 New - 10 hours ago