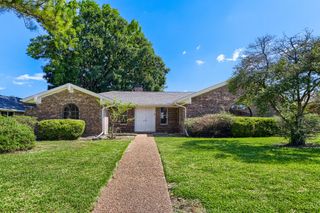
2005 Stain Glass Drive, Plano, TX 75075
- 3 beds |
- 2 baths |
- 2,051 sqft
 Single-Family Home
  Built in 1980
  10,019sqft lot
 2 car garage
  $224/sqft
  Listed 1 day ago
Property Description
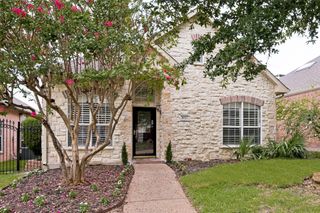
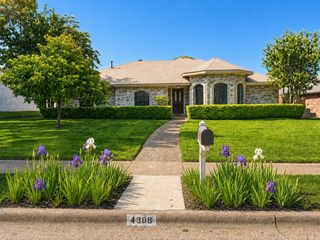
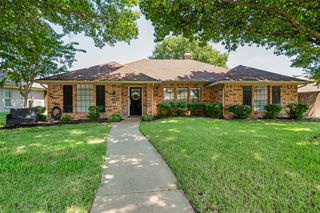
Welcome home to this beautiful custom one story home built by J. Styles in the highly acclaimed Plano ISD. This thoughtfully designed home welcomes you with a grand entry featuring a lighted tray ceiling. The formal dining room is filled with natural light from two walls of windows & showcases crown molding. Designed for both everyday living & effortless entertaining, this move-in-ready home offers an abundance of natural light, spacious living areas & exceptional outdoor spaces. The generous living room is the heart of the home, offering luxury vinyl plank flooring, a coffered ceiling with exposed beams, a cozy tile surround fireplace, surround sound, wet bar, ceiling fan & a wall of windows overlooking the expansive backyard. A glass patio door provides seamless indoor-outdoor living. The bright kitchen & breakfast area features a vaulted ceiling with exposed beams, granite countertops, tile backsplash, abundant cabinetry & stainless-steel GE Profile appliances including a double oven, microwave & dishwasher. Patio doors provide easy access to both the backyard with covered patio & a private fenced side yard.Luxury vinyl flooring extends throughout the living areas & bedrooms, with tile in the kitchen, dining room, & bathrooms. Two spacious secondary bedrooms feature ceiling fans, with one offering a walk-in closet. The secondary bath includes a vessel sink & a tub & shower combination.The private primary suite offers crown molding, patio access, a large walk-in closet, & a see through fireplace shared with the ensuite bath.The spa-like bath includes a glass enclosed shower, soaking tub, dual vanities, abundant natural light, & a flexible sitting or workout area.Step outside to enjoy the oversized backyard with mature trees, lush lawn & a spacious covered patio perfect for relaxing or entertaining. Combining timeless craftsmanship, quality finishes & an unbeatable Plano location, this move-in-ready home offers comfort, style, and exceptional indoor-outdoor living.
- Listing Status:
- Active
- Data Last Updated:
- July 28, 2026 at 7:18AM
- Listing Office:
- Berkshire HathawayHS PenFed TX : 214-257-1111
- Listing Agent:
- Elaine Sherp :
- MLS ID:
- 21339512

- General: LightingRain Gutters
- Style: TraditionalDetached
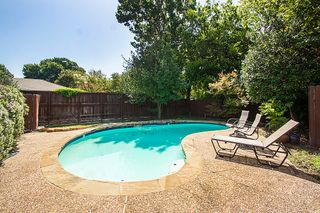
- Pool: None
- Parking: Alley AccessCoveredDoor-SingleDrivewayGarageGarage Door OpenerLightedGarage Faces Rear
- Roofing: Composition
- Windows: Window Coverings
- General: Brick1Slab
- Originating MLS: NTR
- School District: Plano ISD
- County: Collin
- Zoning: RIVER BEND EAST (CPL)BLK DLOT 33R045500403301
- Fencing: Back YardFencedWood
- Utilities: Electricity AvailableElectricity ConnectedNatural Gas AvailablePhone AvailableSewer AvailableSeparate MetersWater AvailableCable Available
- Water: Public
- Sewer: Public Sewer
- Source: NTR
This listing courtesy of Elaine Sherp , Berkshire HathawayHS PenFed TX
Monthly Payment
- Principal & Interest $
- Property Taxes $
- Home Insurance $
- VA Funding Fee $

 New - 1 day ago