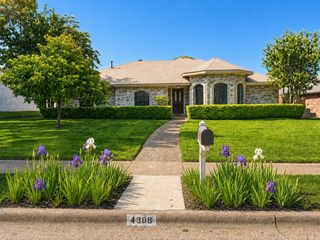
2812 Teakwood Lane, Plano, TX 75075
- 3 beds |
- 3 baths |
- 2,188 sqft
 Single-Family Home
  Built in 1973
  0.28acre lot
 2 car garage
  $223/sqft
  Listed 3 days ago
Property Description
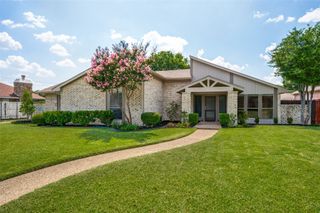
Welcome to this beautifully updated single-story home nestled on a quiet street in the heart of Plano. Offering 2,188 square feet of thoughtfully designed living space, this 3-bedroom, 2.1-bath home combines timeless charm with modern updates. The flexible floor plan features two dining areas, including a formal dining room with French doors that can easily serve as a private study or home office. The updated kitchen boasts stylish finishes and flows seamlessly into the inviting living area, where a large fireplace creates a warm focal point for gathering with family and friends. The spacious primary suite is complemented by a beautifully updated bath, creating a relaxing retreat. Step outside to your very private backyard oasis featuring a sparkling pool, perfect for entertaining or enjoying warm Texas evenings. A rare opportunity for investors, this property is registered to legally operate as a short-term rental and has been highly ranked for ten years with outstanding reviews. The grandfathered registration with the City of Plano is transferrable to new owners, making the property a unique find, as no new registrations are legally granted in residential areas of Plano, drastically limiting competition for anyone looking for a turn-key business opportunity. The central location of this exceptional home offers easy access to shopping, dining, parks, and major commuting routes while tucked away on a peaceful, established street.
- Listing Status:
- Active
- Data Last Updated:
- July 28, 2026 at 7:18AM
- Listing Office:
- Keller Williams Realty Allen : 972-747-5100
- Listing Agent:
- Suzanne Swain :
- MLS ID:
- 21337495

- Style: TraditionalDetached
- Pool: In GroundPool
- Parking: AsphaltGarageGarage Door OpenerGarage Faces Rear
- Roofing: Composition
- Windows: Window Coverings
- General: Brick1Slab
- Originating MLS: NTR
- School District: Plano ISD
- County: Collin
- Zoning: PARK BLVD ESTATES WEST NO 2-B (CPL)BLK BLR034700201701
- Fencing: FencedWood
- Utilities: Electricity ConnectedNatural Gas AvailableSewer AvailableSeparate MetersWater AvailableCable Available
- Water: Public
- Sewer: Public Sewer
- Source: NTR
This listing courtesy of Suzanne Swain , Keller Williams Realty Allen
Monthly Payment
- Principal & Interest $
- Property Taxes $
- Home Insurance $
- VA Funding Fee $

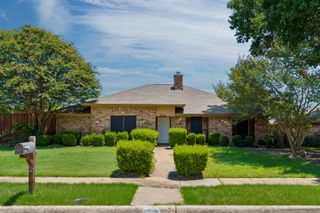
 New - 17 hours ago