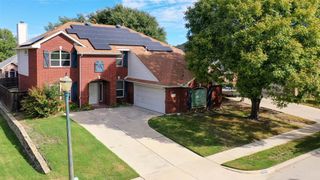
1410 Pagosa Trail, Carrollton, TX 75007
- 4 beds |
- 4 baths |
- 2,611 sqft
 Single-Family Home
 Built in 1989
 0.29acre lot
 2 car garage
 $211/sqft
 Listed 7 days ago
Property Description
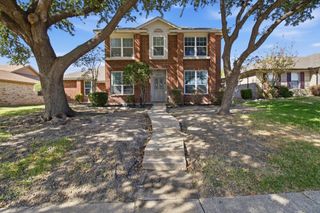
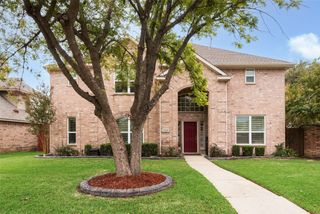
Golf-course living, a cul-de-sac setting, and nearly one-third of an acre come together in this spacious Villages of Indian Creek home. Tucked away on an impressive lot and in an established neighborhood, the convenient Carrollton location puts everyday amenities, dining, shopping and major roadways within easy reach. Inside, the layout delivers plenty of space to live, work and entertain with multiple living areas that give everyone room to spread out. Recent updates include new paint, newly installed light fixtures and ceiling fans, and new carpet in the primary bedroom. Two fireplaces bring warmth and character to the living spaces, while the kitchen features granite countertops, an island, a breakfast bar, and eat-in area. The primary suite is generously sized and features an ensuite bath with separate vanities, a jetted tub, separate shower and walk-in closet. A wet bar adds another entertaining-friendly touch, while the utility room includes with built-in cabinets and a sink for added functionality. The large covered pergola provides a shaded spot to watch players or just take in the view. Some of the big-ticket items have already been taken care of — the roof was replaced in January 2026, while two of the HVAC systems, the upstairs and downstairs units, were replaced in 2024. For buyers looking for more than just four walls, this one checks all the boxes that matter.
- Listing Status:
- Active
- Data Last Updated:
- October 23, 2026 at 3:17AM
- Listing Office:
- Compass RE Texas, LLC : 469-210-8288
- Listing Agent:
- Nina Bhanot :
- Contact:
- 972-834-6146
- MLS ID:
- 21351479

- General: Rain Gutters
- Style: TraditionalDetached
- Pool: None
- Parking: Garage Faces FrontGarageGarage Door Opener
- Roofing: Composition
- Windows: Skylight(s)ShuttersWindow Coverings
- General: BrickStucco2Slab
- HOA Amenities: Association Management348.0Semi-Annually
- Originating MLS: NTR_NTREIS
- School District: Lewisville ISD
- County: Denton
- Zoning: VILLAGES OF INDIAN CREEK PH 2 BLK 20 LOT 12R127266
- Fencing: MetalWood
- Utilities: Natural Gas AvailableSewer AvailableSeparate MetersUnderground UtilitiesWater AvailableCable Available
- Water: Public
- Sewer: Public Sewer
- Source: NTR_NTREIS
This listing courtesy of Nina Bhanot , Compass RE Texas, LLC
Monthly Payment
- Principal & Interest $
- Property Taxes $
- Home Insurance $
- VA Funding Fee $

 New - 1 day ago