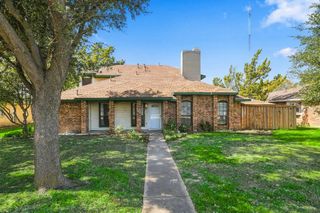
4205 Red Spruce Lane, Carrollton, TX 75010
- 4 beds |
- 3 baths |
- 2,248 sqft
 Single-Family Home
 Built in 1987
 7,013sqft lot
 2 car garage
 $198/sqft
 Listed 1 day ago
Property Description
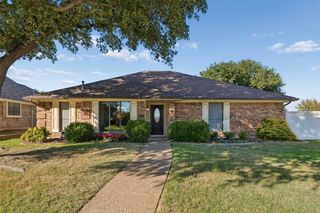
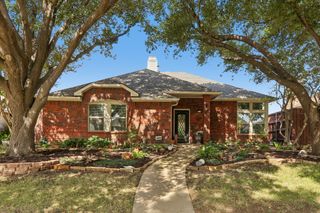
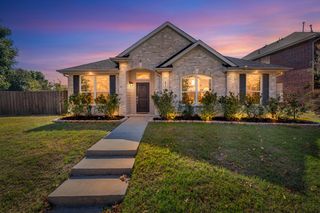
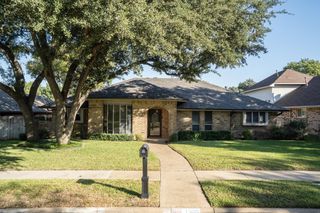
Welcome to 4205 Red Spruce Ln, Carrollton, TX 75010, a two-story brick home offering 4 bedrooms, 2.5 bathrooms, and 2,248 square feet of living space. The roof and water heater have both been replaced within the past five years, and the home features inviting living spaces and a backyard swimming pool. Step inside to discover light-filled interiors, neutral finishes, and a welcoming layout designed for everyday living and entertaining. The kitchen features granite countertops, white cabinetry, stainless steel appliances, and ample counter space for meal preparation. The adjacent living room showcases a fireplace and wood flooring, creating a comfortable setting for quiet evenings or gatherings with guests. A separate dining room and additional den provide flexibility for hosting, working from home, or creating a dedicated hobby space. Upstairs, the primary suite offers a private bathroom and generous closet space, while three additional bedrooms provide room for guests, work, or personal interests. The fenced backyard features a swimming pool, offering an inviting setting for warm Texas afternoons and outdoor gatherings. A dedicated laundry room and two-car garage add everyday functionality. Schedule your private showing today and explore all that this Carrollton home has to offer!
- Listing Status:
- Active
- Data Last Updated:
- October 23, 2026 at 2:20AM
- Listing Office:
- eXp Realty, LLC : 888-519-7431
- Listing Agent:
- Marquita Foxworth :
- Contact:
- 888-519-7431
- MLS ID:
- 21417186

- Style: ColonialTraditionalDetached
- Pool: OtherPool
- Parking: Garage
- Roofing: Composition
- General: Brick2Slab
- Originating MLS: NTR_NTREIS
- School District: Lewisville ISD
- County: Denton
- Zoning: OAK HILLS SEC 3 BLK 6 LOT 16R121163
- Utilities: Sewer AvailableWater Available
- Water: Public
- Sewer: Public Sewer
- Source: NTR_NTREIS
This listing courtesy of Marquita Foxworth , eXp Realty, LLC
Monthly Payment
- Principal & Interest $
- Property Taxes $
- Home Insurance $
- VA Funding Fee $

 New - 4 hours ago