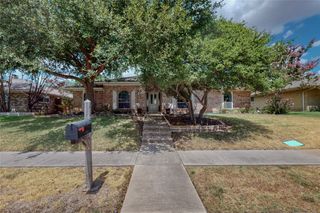
2051 Robin Hill Lane, Carrollton, TX 75007
- 3 beds |
- 2 baths |
- 1,869 sqft
 Single-Family Home
 Built in 1985
 0.28acre lot
 2 car garage
 $254/sqft
 Listed 7 hours ago
Property Description
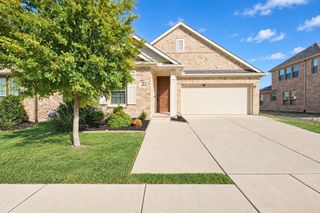
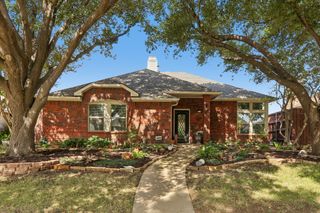
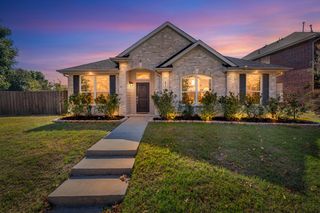
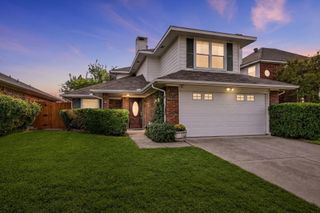
High Country custom home was beautifully remodeled in 2026, this inviting ONE STORY Carrollton home features new flooring, quartz countertops, stovetop, ventahood and updated fixtures. The open living and dining areas offer a welcoming setting for everyday living and entertaining, while a versatile extra living space makes an ideal office, homeschool room, sunroom, or playroom. VAULTED CEILINGS in the den and primary bedroom add to the spacious feel, and a beautiful GAS FIREPLACE creates a warm focal point for gathering. The AIR CONDITIONING SYSTEM was installed in 2025. Situated along the inside of a curve, the property boasts an expansive backyard of nearly one third of an acre, with plenty of room for gardening, outdoor entertaining, and play. A jogging trail is right around the corner, with a tennis court and playground within walking distance. Enjoy a convenient Carrollton location between the Dallas North Tollway and Sam Rayburn Tollway, putting the best of the DFW area within easy reach.
- Listing Status:
- Active
- Data Last Updated:
- October 23, 2026 at 3:17AM
- Listing Office:
- RE/MAX DFW Associates : 972-312-9000
- Listing Agent:
- Lorraine Terkelsen :
- Contact:
- 903-235-5237
- MLS ID:
- 21418544

- Style: Contemporary/ModernDetached
- Pool: None
- Parking: Door-SinglePavedGarage Faces Rear
- Roofing: Asphalt
- Windows: Bay Window(s)
- General: BrickFiberglass Siding1Slab
- Originating MLS: NTR_NTREIS
- School District: Lewisville ISD
- County: Denton
- Zoning: HIGH COUNTRY #4 PH 1 BLK B LOT 25R108591
- Fencing: FencedVinylWood
- Utilities: Electricity ConnectedNatural Gas AvailablePhone AvailableSewer AvailableSeparate MetersWater Available
- Water: Public
- Sewer: Public Sewer
- Source: NTR_NTREIS
This listing courtesy of Lorraine Terkelsen , RE/MAX DFW Associates
Monthly Payment
- Principal & Interest $
- Property Taxes $
- Home Insurance $
- VA Funding Fee $

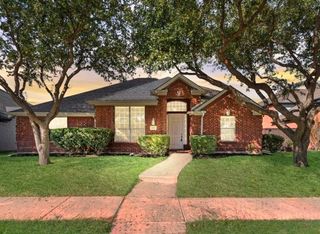
 New - 8 hours ago