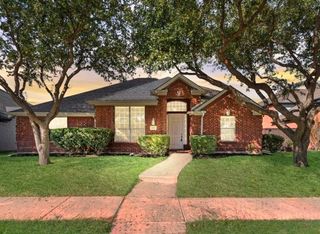
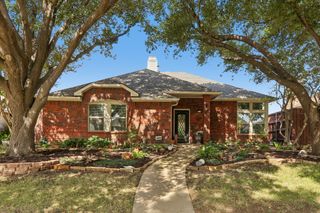
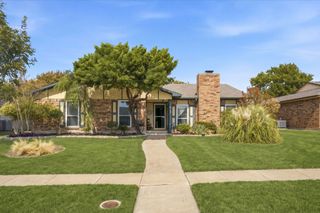
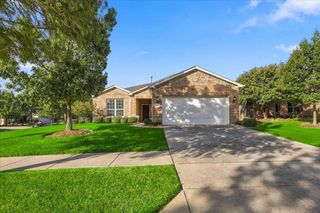
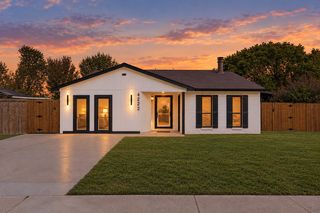
4513 Saddleridge, The Colony, TX 75056
- 3 beds |
- 2 baths |
- 1,866 sqft
 Single-Family Home
 Built in 1998
 9,453sqft lot
 2 car garage
 $230/sqft
 Listed 11 hours ago
Property Description
Welcome home to this beautifully updated home in the sought-after Ridgepoint subdivision of The Colony! Featuring an inviting open-concept floor plan, this home seamlessly blends comfort, style, and versatility—perfect for everyday living and entertaining. The spacious kitchen is sure to impress with a chef-style gas range, abundant cabinetry, and sleek stainless-steel appliances. Retreat to the private primary suite, where relaxation awaits in the luxurious ensuite bath featuring a separate shower, soaking tub, and generous walk-in closet. Thoughtfully designed for flexibility and privacy, the home offers a secondary bedroom with its own ensuite bath, another bedroom with a walk-in closet, and two additional bedrooms connected by a convenient Jack-and-Jill bathroom. A dedicated office provides endless possibilities—create your ideal home workspace, second living area, playroom, or personal fitness room. Step outside to the patio, an inviting space for morning coffee, weekend barbecues, or gathering with family and friends. With its versatile layout, inviting living spaces, and desirable location, this home offers the perfect opportunity to make it your own. Come discover all the possibilities and imagine the lifestyle waiting for you in Ridgepoint!
- Listing Status:
- Active
- Data Last Updated:
- October 23, 2026 at 3:17AM
- Listing Office:
- Keller Williams Realty-FM : 972-874-1905
- Listing Agent:
- Toni Bouchard :
- MLS ID:
- 21411831

- General: OtherPrivate YardRain Gutters
- Style: TraditionalDetached
- Pool: None
- Parking: DrivewayGarage Faces FrontGarageGarage Door Opener
- Roofing: Shingle
- Windows: Window Coverings
- General: Brick1Slab
- Originating MLS: NTR_NTREIS
- School District: Lewisville ISD
- County: Denton
- Zoning: Ridgepointe Ph 3 Blk N Lot 7R202044
- Fencing: Wood
- Utilities: Electricity AvailableNatural Gas AvailableSewer AvailableSeparate MetersWater AvailableCable Available
- Water: Public
- Sewer: Public Sewer
- Source: NTR_NTREIS
This listing courtesy of Toni Bouchard , Keller Williams Realty-FM
Monthly Payment
- Principal & Interest $
- Property Taxes $
- Home Insurance $
- VA Funding Fee $

 New - 7 hours ago