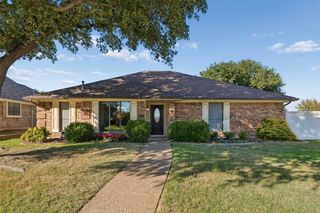
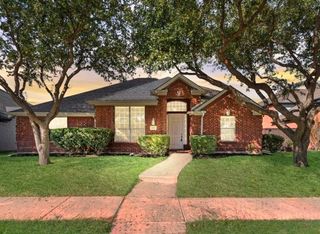
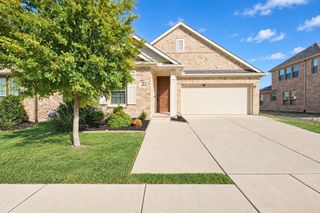
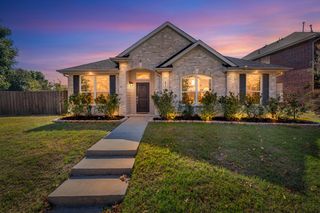
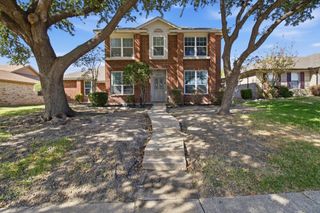
2031 Greenstone Trail, Carrollton, TX 75010
- 4 beds |
- 2 baths |
- 2,006 sqft
 Single-Family Home
 Built in 1985
 7,187sqft lot
 2 car garage
 $254/sqft
 Listed 12 hours ago
Property Description
This beautifully updated single-story home is ideally situated on a tree-lined lot just a short distance from Harvest Run Park. The property has been meticulously maintained, featuring an open layout that enhances the spaciousness between the living and kitchen areas. The chef's kitchen stands out with its elegant design, showcasing a large porcelain tile island with seating beneath copper hammered dome lighting, ample cabinetry with built-in lighting, expansive quartz countertops, a copper farm sink, and an LG gas stove with a double oven. The split bedroom floor plan includes a separate primary suite that offers direct access to the backyard, complete with an ensuite bath featuring a glass-enclosed shower, a separate bathtub, dual vanity areas, and his and her walk-in closets. The covered patio leads to a beautifully landscaped backyard, where the pool and spa serve as the centerpiece. Additional features include a gated rear driveway and a nearby storage shed. Recent upgrades such as a new roof, electric panel, windows, and foundation improvements enhance the home's appeal, all while being conveniently located near schools, shopping, dining, and parks.
- Listing Status:
- Active
- Data Last Updated:
- October 23, 2026 at 5:17AM
- Listing Office:
- RE/MAX DFW Associates : 214-523-3300
- Listing Agent:
- Shaun Walding :
- Contact:
- 214-818-4147
- MLS ID:
- 21412601

- General: LightingRain GuttersStorageShed(s)
- Style: TraditionalDetached
- Other Structures: Shed(s)
- Pool: GuniteHeatedPoolPool/Spa ComboWater Feature
- Parking: Alley AccessConcreteDoor-SingleDrivewayElectric GateGarageGarage Door OpenerInside EntranceLightedOn SiteGarage Faces RearOn Street
- Roofing: Composition
- Windows: Bay Window(s)Window Coverings
- General: Brick1Slab
- Originating MLS: NTR_NTREIS
- School District: Lewisville ISD
- County: Denton
- Zoning: MEADOW RIDGE BLK E LOT 16R109458
- Fencing: Wood
- Utilities: Electricity AvailableElectricity ConnectedNatural Gas AvailableSewer AvailableSeparate MetersWater AvailableCable Available
- Water: Public
- Sewer: Public Sewer
- Source: NTR_NTREIS
This listing courtesy of Shaun Walding , RE/MAX DFW Associates
Monthly Payment
- Principal & Interest $
- Property Taxes $
- Home Insurance $
- VA Funding Fee $

 New - 7 hours ago