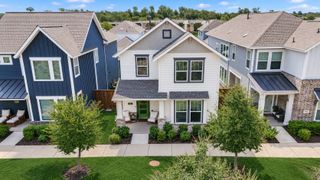
1512 Brewster Drive, Carrollton, TX 75010
- 3 beds |
- 3 baths |
- 2,513 sqft
 Single-Family Home
  Built in 1999
  9,060sqft lot
 2 car garage
  $215/sqft
  Listed 4 days ago
Property Description
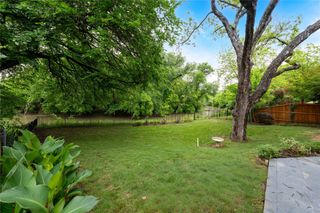
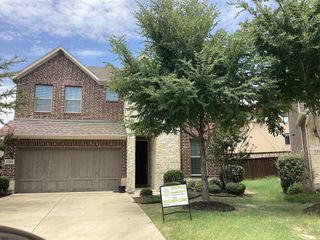
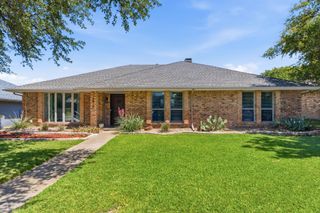
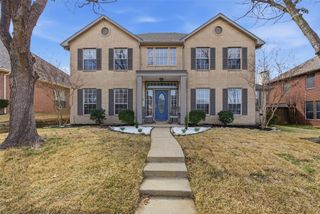
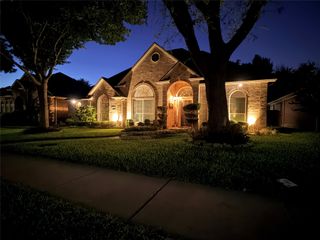
Make a splash at 1512 Brewster Drive! This inviting 3-bedroom, 2.5-bath Carrollton home offers plenty of space to spread out inside and a beautifully refreshed pool ready to enjoy outside. The pool has recently been remodeled with new plaster and a new concrete spray deck, creating a backyard retreat perfect for cooling off, entertaining, or relaxing at home. Inside, a dramatic two-story entry welcomes you with an oversized arched window and an abundance of natural light. The main level living area features a fireplace, built-in speakers and an open connection to the kitchen and breakfast area, making the layout comfortable for both everyday living and entertaining. A separate formal dining room adds flexibility for dinners, gatherings, or even a home office and features hardwood flooring, crown molding and large windows. The kitchen offers generous cabinet and counter space, a breakfast bar, gas cooktop and adjoining breakfast area. Architectural arches, high ceilings and many windows add character throughout the home, while the combination of open gathering spaces and defined rooms provides a versatile floorplan. Outside, the brick exterior, mature landscaping and large shade tree create a welcoming curb appeal. And when Texas temperatures climb, the recently remodeled pool may quickly become your favorite part of the property! 1512 Brewster Drive combines a spacious floor plan, classic architectural details and a refreshed backyard pool in an established Carrollton neighborhood—ready for its next owner to make it home. Some photos have been virtually staged to show potential layout options. Furniture and decor are not included in the sale.
- Listing Status:
- Active
- Data Last Updated:
- August 26, 2026 at 12:20PM
- Listing Office:
- White Rock Realty : 469-955-2343
- Listing Agent:
- Rick Reese :
- Contact:
- 253-343-3697
- MLS ID:
- 21365590

- General: Private YardGreenhouseShed(s)Storage
- Style: Detached
- Other Structures: GreenhouseShed(s)Storage
- Pool: GuniteIn GroundOutdoor PoolPoolPrivateSalt WaterWater FeatureCommunity
- Parking: Additional ParkingConcreteGarageGarage Door OpenerInside EntranceKitchen LevelLightedOutsideGarage Faces RearOn Street
- Roofing: Composition
- General: BrickFrame2Slab
- HOA Amenities: All FacilitiesAssociation Management28.0Monthly
- Originating MLS: NTR
- School District: Lewisville ISD
- County: Denton
- Zoning: ELM WOOD TRAIL PH I BLK C LOT 8R199814
- Fencing: Back YardFencedPrivacyWood
- Utilities: Electricity ConnectedNatural Gas AvailableSeparate MetersUnderground UtilitiesWater AvailableCable Available
- Water: Public
- Source: NTR
This listing courtesy of Rick Reese , White Rock Realty
Monthly Payment
- Principal & Interest $
- Property Taxes $
- Home Insurance $
- VA Funding Fee $

 New - 6 hours ago