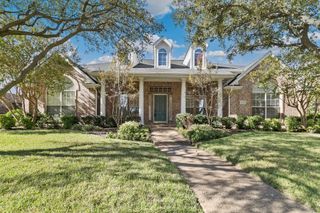
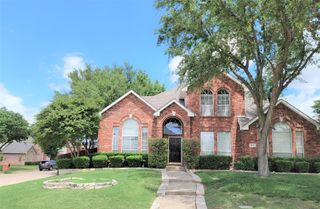
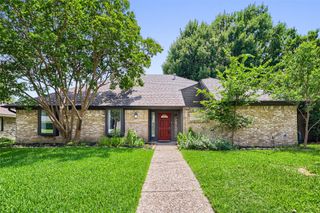
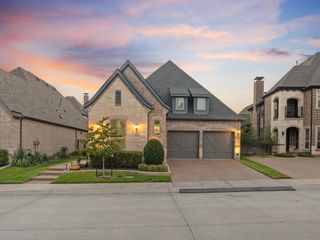
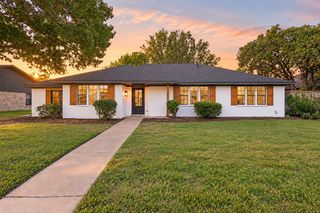
3639 White River Drive, Dallas, TX 75287
- 4 beds |
- 3 baths |
- 2,519 sqft
 Single-Family Home
  Built in 1998
  6,882sqft lot
 2 car garage
  $234/sqft
  Listed 1 month ago
Property Description
Tucked Away on a Quiet Cul-de-Sac Near Addison! Welcome home to this beautifully upgraded property offering the perfect blend of comfort, style, and entertainment. The open floor plan creates an inviting flow between living spaces, ideal for both everyday living and hosting guests. The chef-inspired kitchen boasts gorgeous granite countertops, upgraded appliances, double ovens, pull-outs in cabinets, a gas stovetop, and under-counter lighting that adds a warm, elegant touch. The thoughtful split bedroom floor plan offers privacy for owners and guests alike, while a wall of windows in the living area frames stunning views of the sparkling in-ground pool and spa. Step outside to your own private oasis — the backyard is truly lovely, featuring lush landscaping, ambient landscape lighting, and a beautiful fence that has been maintained and stained every 2 years. No backyard grass to mow!! The serene patio setting is perfect for relaxing or entertaining year-round. Granite finishes continue into the bathrooms, adding a cohesive, upscale feel throughout. The 4th bedroom has built-in closet shelving. The wired security camera system adds peace of mind and is included with the sale. Ceiling fans throughout. Windows on the front of the house were replaced in July 2026. Situated on a peaceful cul-de-sac just minutes from Addison's shopping, dining, and entertainment, this home offers privacy and tranquility while still being close to everything. Don't miss your chance to own this move-in-ready gem with resort-style living right in your own backyard! . Refrigerator, washer + dryer negotiable. Mark this one down; you do not want to miss seeing this home.
- Listing Status:
- Active
- Data Last Updated:
- October 13, 2026 at 6:19AM
- Listing Office:
- Ebby Halliday Realtors : 972-608-0300
- Listing Agent:
- Debby Lane :
- Contact:
- 972-608-0300
- MLS ID:
- 21334380

- Style: TraditionalDetached
- Pool: In GroundPoolPool/Spa Combo
- Parking: GarageGarage Door Opener
- Roofing: Composition
- General: BrickStone Veneer1Slab
- HOA Amenities: Association ManagementAnnually
- Originating MLS: NTR_NTREIS
- School District: Carrollton-Farmers Branch ISD
- County: Denton
- Zoning: MIDWAY MEADOWS PH 2 BLK B/8748 LOT 13R194766
- Utilities: Natural Gas AvailableSewer AvailableSeparate MetersWater Available
- Water: Public
- Sewer: Public Sewer
- Source: NTR_NTREIS
This listing courtesy of Debby Lane , Ebby Halliday Realtors
Monthly Payment
- Principal & Interest $
- Property Taxes $
- Home Insurance $
- VA Funding Fee $

 New - 2 days ago