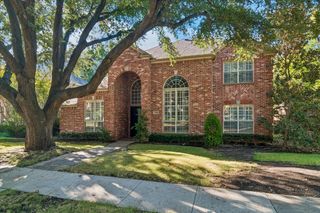
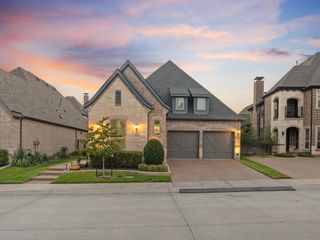
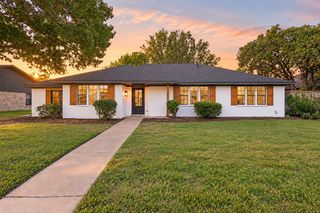
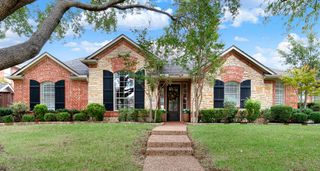
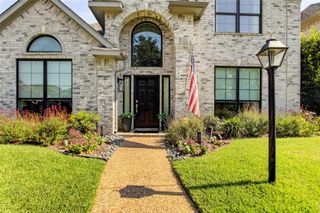
2209 Longwood Drive, Carrollton, TX 75010
- 3 beds |
- 4 baths |
- 2,519 sqft
 Single-Family Home
  Built in 2010
  3,093sqft lot
 2 car garage
  $268/sqft
  Listed 2 days ago
Property Description
Welcome to refined living in the highly sought-after Austin Waters community, where timeless style, thoughtful updates & an exceptional location come together. Hardwood flooring, plantation shutters, crown molding & sophisticated finishes create an inviting interior, while the lock-and-leave low maintenance exterior ensures you’ll spend time making memories instead of lawn maintenance. Enter to soaring ceilings in living room featuring an electric fireplace. The beautifully equipped kitchen showcases GE stainless steel appliances, 4-burner gas cooktop, custom cabinetry with above & under-cabinet lighting, granite counters, spacious island with seating, breakfast nook & oversized walk-in pantry. The main level offers a private guest room with nearby full bath, laundry room, plus an additional storage room off the garage with shelving, perfect for a mudroom, 2nd pantry, or hobby space. Upstairs hosts the impressive primary suite with a beautifully renovated 2026 ensuite featuring an oversized walk-in rain shower with sprayer, soaking tub, decorative tile, custom cabinetry, quartz countertops, matte black fixtures, dual sinks & a pocket door to maximize space. The home office offers glass-inset French doors & Elfa built-in shelving & counter. Enjoy watching movies, working puzzles & playing games in the spacious game room with a chic half bath. Another secondary bedroom with ensuite bath completes the upper level. You’ll love spending time on the covered patio with a gas stub for grilling, plus pet-friendly turf & smart exterior lighting. Additional updates include a 2026 Trane HVAC, 2023 Class 4 shingle roof with solar-powered ventilation, 2022 water heaters, LED recessed lighting & added attic insulation. Smart features include garage, sprinklers & security. Austin Waters offers a community pool, playground, green spaces, walking paths & pond, & minutes from Grandscape shopping, dining & entertainment with convenient access to Sam Rayburn Toll & Dallas North Tollway.
- Listing Status:
- Active
- Data Last Updated:
- October 13, 2026 at 4:19AM
- Listing Office:
- EXP REALTY : 888-519-7431
- Listing Agent:
- Renee Beaver :
- Contact:
- 214-620-9886
- MLS ID:
- 21399633

- General: LightingRain Gutters
- Style: TraditionalDetachedGarden Home
- Pool: NoneCommunity
- Parking: Alley AccessDoor-SingleGarage Faces Rear
- Roofing: Composition
- Windows: ShuttersWindow Coverings
- General: Stucco2Slab
- HOA Amenities: All FacilitiesAssociation Management1422.0Annually
- Originating MLS: NTR_NTREIS
- School District: Lewisville ISD
- County: Denton
- Zoning: AUSTIN WATERS PH 1R3 BLK D LOT 9RR311574
- Fencing: Wrought Iron
- Utilities: Electricity AvailableElectricity ConnectedNatural Gas AvailableSewer AvailableSeparate MetersUnderground UtilitiesWater AvailableCable Available
- Water: Public
- Sewer: Public Sewer
- Source: NTR_NTREIS
- Exclusions: All staging items
This listing courtesy of Renee Beaver , EXP REALTY
Monthly Payment
- Principal & Interest $
- Property Taxes $
- Home Insurance $
- VA Funding Fee $

 New - 3 days ago