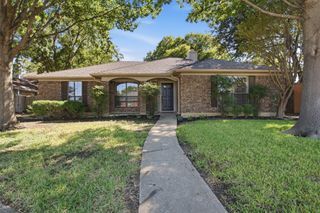
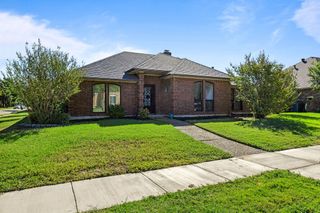
2815 Staffordshire Drive, Carrollton, TX 75007
- 4 beds |
- 3 baths |
- 2,211 sqft
 Single-Family Home
  Built in 1978
  9,753sqft lot
 2 car garage
  $248/sqft
  Listed 4 days ago
Property Description
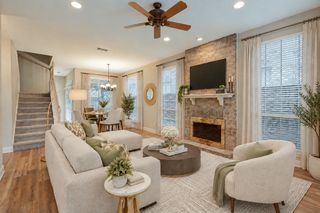
Stunning design, a private second primary suite, and a backyard oasis make this beautifully renovated 4-bedroom, 3-full-bath Carrollton home truly stand out. Thoughtfully updated inside and out over the last couple of months, this home blends elevated style with exceptional flexibility. The split second primary suite features its own private entrance and beautifully updated full bathroom, creating an ideal retreat for extended family, guests, or multigenerational living. Inside, vaulted ceilings with wood beam details, white oak luxury vinyl flooring, designer lighting, and a gas fireplace with a custom cedar mantel create a warm, sophisticated setting. The redesigned kitchen is a showpiece with new white oak cabinetry, generous storage, sleek countertops, a designer tile backsplash, stainless steel appliances, gold hardware, and a charming coffee corner. Fresh interior paint, new bedroom carpet, and beautifully updated bathrooms complete the move-in-ready interior. Step outside to your own backyard oasis, where a spacious yard and large covered patio create the perfect setting for morning coffee, weekend gatherings, playtime, and relaxing evenings outdoors. Located in an established Carrollton neighborhood near Josey Ranch Lake, trails, splash parks, and Downtown Carrollton, there is plenty to enjoy beyond your front door. For added peace of mind, the roof was replaced in 2026 and the water heater in 2023. Zoned to highly rated Kent Elementary and A-rated Creekview High School in Carrollton-Farmers Branch ISD. Beautifully updated, incredibly flexible, and designed to impress—come see what makes this home so special.
- Listing Status:
- Active
- Data Last Updated:
- October 13, 2026 at 3:20AM
- Listing Office:
- Texas Ally Real Estate Group : 512-763-2559
- Listing Agent:
- Shayne Hickey :
- Contact:
- 469-219-9767
- MLS ID:
- 21368765

- Style: TraditionalDetached
- Pool: None
- Parking: GarageGarage Door OpenerGarage Faces Rear
- Roofing: AsphaltShingleShake
- General: Brick1Slab
- Originating MLS: NTR_NTREIS
- School District: Carrollton-Farmers Branch ISD
- County: Denton
- Zoning: NOTTINGHAM ESTATES 1A BLK 5 LOT 13R49045
- Fencing: Back YardFencedWood
- Utilities: Electricity ConnectedNatural Gas AvailableSeparate MetersWater Available
- Water: Public
- Source: NTR_NTREIS
- Exclusions: Staging furniture
This listing courtesy of Shayne Hickey , Texas Ally Real Estate Group
Monthly Payment
- Principal & Interest $
- Property Taxes $
- Home Insurance $
- VA Funding Fee $

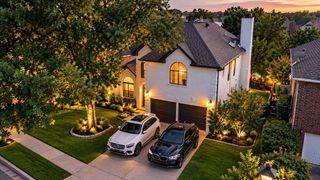
 New - 5 hours ago