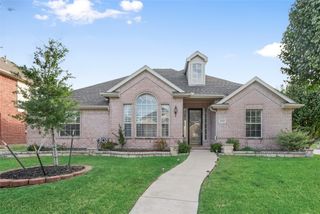
2157 Bailey Street, Carrollton, TX 75010
- 3 beds |
- 2 baths |
- 1,994 sqft
 Single-Family Home
  Built in 2020
  4,269sqft lot
 2 car garage
  $276/sqft
  Listed 3 days ago
Property Description
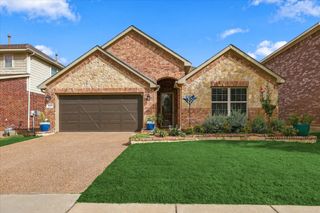
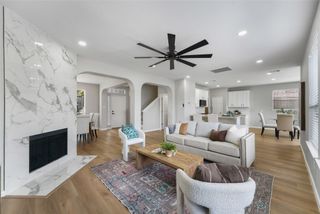
Step inside this beautifully appointed 3-bedroom, 2-bath home in Carrollton’s Saddle Ridge neighborhood, where an open-concept layout and abundant natural light create a warm, welcoming first impression. Sunlight pours through the windows, highlighting the thoughtfully selected finishes, while plantation shutters add timeless style throughout. Showing like a model home, the connected living, dining, and kitchen spaces offer an inviting setting for quiet mornings, everyday living, and gathering with guests. The kitchen pairs beautiful luxury countertops with designer cabinetry, creating a polished focal point that complements the home’s bright, airy feel. Just off the garage entrance, a charming mud bench offers a convenient place to leave shoes, bags, and the day behind. The garage features epoxy flooring and an electric vehicle charging station for added convenience. Outside, the low-maintenance backyard includes a grassy area with minimal upkeep, offering space to enjoy the outdoors without an extensive yard-care routine. Located near Hebron High School and Parker Road, this home provides easy access to restaurants, grocery stores, and everyday essentials. A beautiful blend of style, comfort, and convenience in Saddle Ridge!
- Listing Status:
- Active
- Data Last Updated:
- October 13, 2026 at 4:19AM
- Listing Office:
- INC Realty, LLC : 972-351-1095
- Listing Agent:
- Cindy Joseph :
- MLS ID:
- 21407397

- General: Rain Gutters
- Style: TraditionalDetached
- Pool: None
- Parking: Epoxy FlooringElectric Vehicle Charging Station(s)Garage Faces FrontGarageGarage Door Opener
- Roofing: Composition
- Windows: Shutters
- General: Brick1
- HOA Amenities: Association Management575.0Annually
- Originating MLS: NTR_NTREIS
- School District: Lewisville ISD
- County: Denton
- Zoning: SADDLE RIDGE BLK A LOT 14R731057
- Utilities: Sewer AvailableWater Available
- Water: Public
- Sewer: Public Sewer
- Source: NTR_NTREIS
This listing courtesy of Cindy Joseph , INC Realty, LLC
Monthly Payment
- Principal & Interest $
- Property Taxes $
- Home Insurance $
- VA Funding Fee $