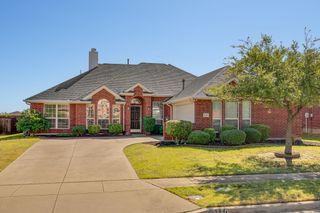
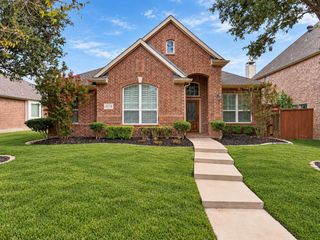
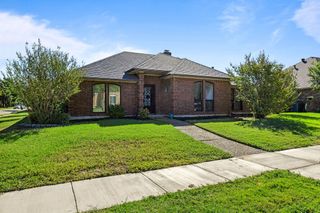
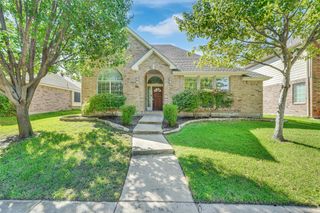
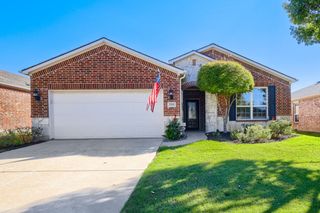
6432 Barstow Lane, The Colony, TX 75056
- 4 beds |
- 2 baths |
- 2,339 sqft
 Single-Family Home
  Built in 1999
  9,017sqft lot
 3 car garage
  $212/sqft
  Listed 10 days ago
Property Description
Welcome to 6432 Barstow Lane in The Colony! Built in 1999, this spacious 2,339-square-foot home offers 4 bedrooms, 2 full baths, and an inviting open floor plan with plenty of room for everyday living and entertaining. The large kitchen provides generous workspace and opens to an eat-in dining area, creating a comfortable gathering place for family and friends. The open living spaces and flexible 4-bedroom layout provide options for a home office, guest room, or additional living space. Located in the Legends Texas HOA, residents enjoy excellent neighborhood amenities including Alister Park, Buckskin Park, the Legends Activities Area, a private adult pool, private family pool, Legends Trail, and a sand volleyball court. The Colony offers an outstanding combination of shopping, dining, entertainment, recreation, and convenient access throughout North Texas. With 2,339 square feet, four bedrooms, a spacious kitchen, and great neighborhood amenities, 6432 Barstow Lane is ready to welcome its next owner.
- Listing Status:
- Active
- Data Last Updated:
- October 13, 2026 at 5:21AM
- Listing Office:
- Independent Realty : 817-907-2506
- Listing Agent:
- Todd Asaad :
- Contact:
- 817-504-3792
- MLS ID:
- 21400333

- Style: TraditionalDetached
- Pool: None
- Parking: Concrete
- Roofing: Composition
- Windows: Window Coverings
- General: Brick2Slab
- Road/Access: All Weather Road
- HOA Amenities: All FacilitiesAssociation Management550.0Annually
- Originating MLS: NTR_NTREIS
- School District: Lewisville ISD
- County: Denton
- Zoning: LEGEND GLEN PH I BLK E LOT 8R209534
- Fencing: Wood
- Utilities: Cable AvailableElectricity ConnectedOverhead UtilitiesPhone AvailableSewer AvailableSeparate MetersWater Available
- Water: Public
- Sewer: Public Sewer
- Source: NTR_NTREIS
- Exclusions: n/a
This listing courtesy of Todd Asaad , Independent Realty
Monthly Payment
- Principal & Interest $
- Property Taxes $
- Home Insurance $
- VA Funding Fee $

 New - 3 days ago