4016 Province Drive, Carrollton, TX 75007
- 3 beds |
- 3 baths |
- 2,028 sqft
 Single-Family Home
  Built in 1985
  10,454sqft lot
 2 car garage
  $222/sqft
  Listed 4 days ago
Property Description
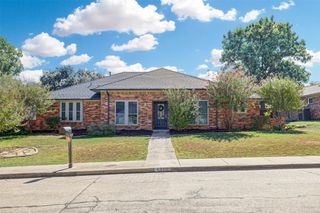
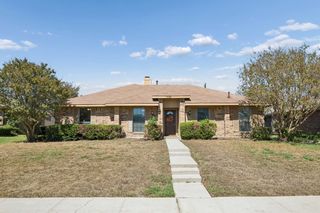
Welcome home to this beautifully maintained one-story home nestled on a desirable corner lot in North Carrollton with NO HOA! Thoughtfully designed with an open layout, this inviting 3-bedroom, 2.5-bath home offers two spacious living areas, warm wood floors, and plenty of natural light throughout. The updated kitchen features a gas cooktop and opens seamlessly to the living and dining spaces, making everyday living and entertaining a breeze. Recent updates include newer windows, HVAC system, and ductwork for added comfort and efficiency. Step outside to your private pool-sized backyard, enclosed by a board-on-board fence and offering plenty of room to create your own outdoor retreat. Conveniently located near shopping, dining, parks, and major highways, this charming home combines comfortable living with an unbeatable North Carrollton location. A wonderful opportunity to make this one your own!
- Listing Status:
- Active
- Data Last Updated:
- October 13, 2026 at 4:19AM
- Listing Office:
- LPT Realty LLC : 972-215-7747
- Listing Agent:
- Christie Cannon :
- Contact:
- 972-215-7747
- MLS ID:
- 21375304

- General: LightingPrivate YardRain Gutters
- Style: TraditionalDetached
- Pool: None
- Parking: Alley AccessDrivewayGarageGarage Faces Rear
- Roofing: Composition
- Windows: Skylight(s)Window Coverings
- General: Brick1Slab
- Originating MLS: NTR_NTREIS
- School District: Lewisville ISD
- County: Denton
- Zoning: HIGH RIDGE BLK E LOT 7R118142
- Fencing: Back YardFencedPrivacyWood
- Utilities: Electricity AvailableNatural Gas AvailablePhone AvailableSewer AvailableSeparate MetersWater AvailableCable Available
- Water: Public
- Sewer: Public Sewer
- Source: NTR_NTREIS
This listing courtesy of Christie Cannon , LPT Realty LLC
Monthly Payment
- Principal & Interest $
- Property Taxes $
- Home Insurance $
- VA Funding Fee $

 New - 3 days ago