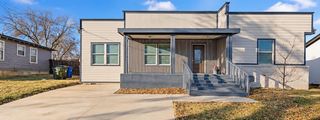
1910 Middle Glen Drive, Carrollton, TX 75007
- 4 beds |
- 2 baths |
- 2,135 sqft
 Single-Family Home
  Built in 1984
  9,017sqft lot
 2 car garage
  $173/sqft
  Listed 4 days ago
Property Description
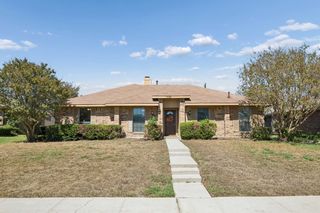
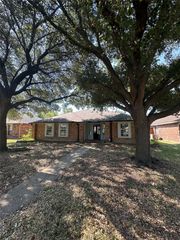
Welcome to 1910 Middle Glen in Carrollton! This inviting 4-bedroom, 2-bath home offers a versatile floor plan with plenty of space to live, gather, and make it your own. The spacious living room provides a comfortable place to relax, while the formal dining room is perfect for hosting family and friends. A convenient pass-through window connects the kitchen and dining area, creating an easy flow for everyday living and entertaining. Terracotta flooring adds warmth and timeless character, giving the home a distinctive touch. Step outside to enjoy the fenced backyard, offering space for outdoor activities, gardening, or creating your own backyard retreat. Rear alley access provides additional convenience for parking. Ideally located near shopping, dining, parks, and major roadways, this Carrollton home offers both convenience and exciting potential to create a space that reflects your personal style. Come explore the possibilities and imagine the next chapter!
- Listing Status:
- Active
- Data Last Updated:
- October 13, 2026 at 5:21AM
- Listing Office:
- Martin Realty Group : 817-697-3141
- Listing Agent:
- Ashley Gingras : 817-247-0933
- Contact:
- 817-697-3141
- MLS ID:
- 21405533

- General: Private YardRain Gutters
- Style: TraditionalDetached
- Pool: None
- Parking: GarageGarage Faces Rear
- Roofing: Composition
- Windows: Skylight(s)
- General: Brick1Slab
- Originating MLS: NTR_NTREIS
- School District: Lewisville ISD
- County: Denton
- Zoning: HIGH COUNTRY #2 PH 4 BLK M LOT 6R13266
- Fencing: Back YardWood
- Utilities: Electricity ConnectedSewer AvailableWater Available
- Water: Public
- Sewer: Public Sewer
- Source: NTR_NTREIS
- Exclusions: Curtains and staging furniture.
This listing courtesy of Ashley Gingras , Martin Realty Group
Monthly Payment
- Principal & Interest $
- Property Taxes $
- Home Insurance $
- VA Funding Fee $

 New - 1 day ago