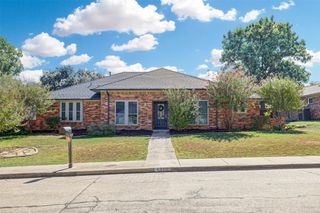
1911 E Branch Hollow Drive, Carrollton, TX 75007
- 3 beds |
- 2 baths |
- 1,783 sqft
 Single-Family Home
  Built in 1983
  8,638sqft lot
 2 car garage
  $196/sqft
  Listed 1 day ago
Property Description
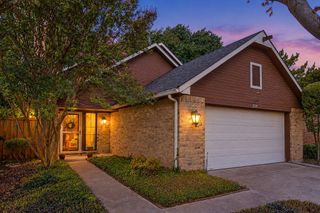
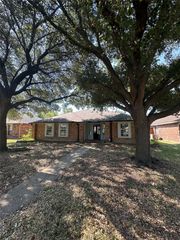
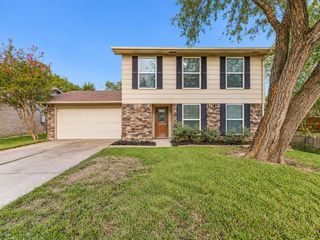
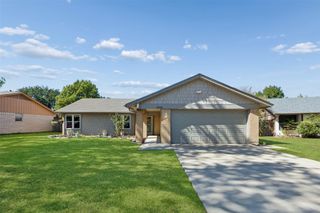
**Professional Pictures Coming Soon** Make your next move to 1911 E Branch Hollow Dr, a single-story brick home offering flexibility, practical features, and convenient access to everyday essentials in Carrollton. With three bedrooms, two bathrooms, and an additional room that can serve as a private office or fourth bedroom, the layout can readily adapt to changing needs. Central cooling helps maintain indoor comfort, while the slab foundation and composition shingle roof support the home’s straightforward design. The roof was replaced approximately four years ago, providing a meaningful update for future owners. An attached garage offers sheltered parking and additional space for household storage, tools, or recreational gear. Outside, the backyard creates room for relaxing, entertaining, gardening, or play. Its privacy fence was also replaced about four years ago, helping define the outdoor area and creating a more secluded setting for weekend cookouts or quiet evenings at home. The surrounding neighborhood places useful destinations close at hand. Tom Thumb is nearby for groceries and daily necessities, and Branch Hollow Park offers an accessible spot for fresh air, walks, and outdoor recreation. The property’s Carrollton address also provides access to the broader amenities of Denton County and the surrounding North Texas area. Whether the extra room becomes a workspace, guest room, hobby area, or additional sleeping space, this home provides options for a variety of lifestyles. Conventional financing is noted for the sale. Explore the possibilities at 1911 E Branch Hollow Dr and arrange a private showing today.
- Listing Status:
- Active
- Data Last Updated:
- October 13, 2026 at 5:21AM
- Listing Office:
- Rise Realty : 888-774-7315
- Listing Agent:
- Shavone Whipple :
- MLS ID:
- 21409145

- General: Rain Gutters
- Style: TraditionalDetached
- Other Structures: None
- Pool: None
- Parking: Alley AccessConcrete
- Roofing: Asphalt
- General: Brick1Slab
- Originating MLS: NTR_NTREIS
- School District: Lewisville ISD
- County: Denton
- Zoning: R16445
- Fencing: Back YardPrivacy
- Utilities: Natural Gas AvailableSewer AvailableSeparate MetersWater Available
- Water: Public
- Sewer: Public Sewer
- Source: NTR_NTREIS
This listing courtesy of Shavone Whipple , Rise Realty
Monthly Payment
- Principal & Interest $
- Property Taxes $
- Home Insurance $
- VA Funding Fee $

 New - 2 days ago