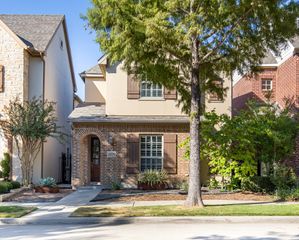
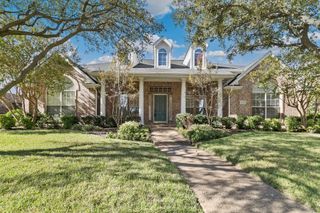
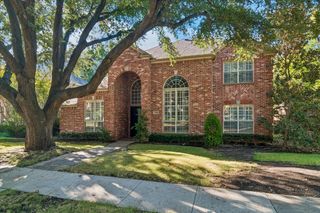
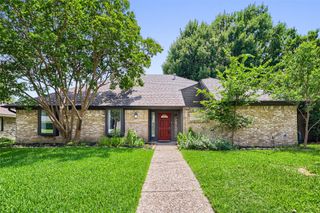
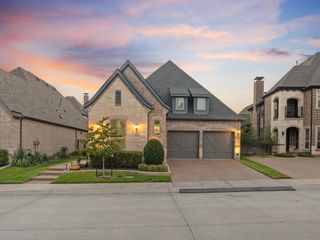
4243 Millview Lane, Dallas, TX 75287
- 3 beds |
- 3 baths |
- 2,647 sqft
 Single-Family Home
  Built in 1993
  6,098sqft lot
 2 car garage
  $244/sqft
  Listed 5 days ago
Property Description
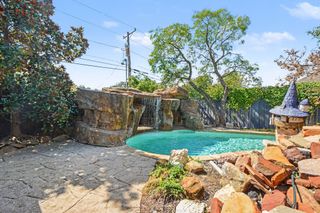
One-Of-A-Kind Showcase Home, offering a strategically designed floor plan with a serene backyard oasis. Step inside to discover a bright, open layout with a spacious living room with views of your backyard pool, spa, and pergola. The tastefully updated kitchen has everything from an expanded island, reinforced pot rack, granite counter tops, tile floors, updated lighting and open to the living room. The 17 x 17 Primary en-suite bedroom is conveniently located on the first floor along with a dedicated home office. Upstairs features two additional bedrooms and a versatile flex space ideal for a game room, second office or exercise room. Step outside to your private retreat featuring a sparkling pool and spa with generous covered and uncovered areas for lounging, dining and entertaining. An extensive list of improvements provides peace of mind knowing so much has already been done. Well-maintained, beautifully updated, and TRULY MOVE-IN-READY. This exceptional home is ready for the next owner to simply unpack and enjoy! Home is nestled in the desirable Midway corridor, prized for its close proximity to Everything and conveniently located just blocks from County Brook 19-acre park, featuring a scenic pond and top-rated Plano ISD. Enjoy NO HOA restrictions and quick access to Highway 190 and Dallas Tollway. A rare combination of location, lifestyle and convenience. Homeowners can join the Bent Tree North Swim and Tennis club nearby. Have your agent share the online list of $136,680 in Home improvements.
- Listing Status:
- Active
- Data Last Updated:
- October 13, 2026 at 4:19AM
- Listing Office:
- Ebby Halliday Realtors : 972-608-0300
- Listing Agent:
- Kathleen Langley : 214-478-9988
- Contact:
- 972-608-0300
- MLS ID:
- 21328722

- General: LightingRain Gutters
- Style: TraditionalDetached
- Pool: GuniteIn GroundOutdoor PoolPoolPool/Spa Combo
- Parking: Alley AccessEpoxy FlooringGarageGarage Door OpenerInside EntranceKitchen LevelLightedGarage Faces Rear
- Roofing: Composition
- Windows: Skylight(s)Window Coverings
- General: Brick2Slab
- Originating MLS: NTR_NTREIS
- School District: Plano ISD
- County: Collin
- Zoning: HIGHLANDS PARKWAY (CDA)BLK 15/8740LOT 31CR1532015031C1
- Fencing: Wood
- Utilities: Natural Gas AvailableSewer AvailableSeparate MetersWater AvailableCable Available
- Water: Public
- Sewer: Public Sewer
- Source: NTR_NTREIS
- Exclusions: Current Stainless Steel refrigerator in KitchenTV in upstairs front bedroom. Negotiable with a Full price offer.
This listing courtesy of Kathleen Langley , Ebby Halliday Realtors
Monthly Payment
- Principal & Interest $
- Property Taxes $
- Home Insurance $
- VA Funding Fee $

 New - 13 hours ago