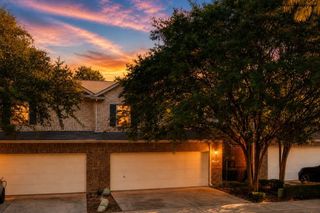
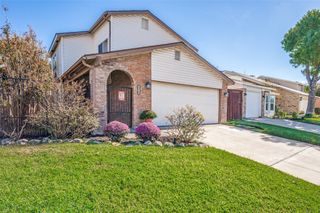
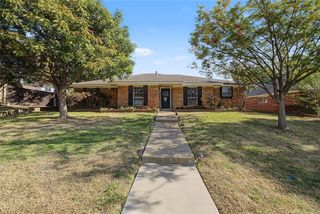
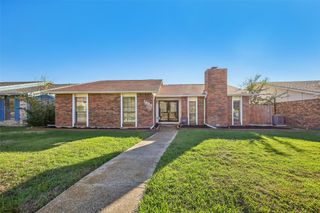
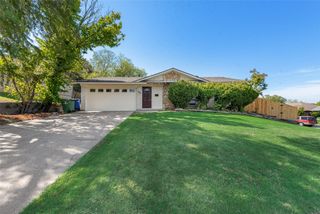
1517 Mission Ridge Trail, Carrollton, TX 75007
- 3 beds |
- 2 baths |
- 1,644 sqft
 Single-Family Home
 Built in 1987
 7,449sqft lot
 2 car garage
 $224/sqft
 Listed 4 days ago
Property Description
Beautifully appointed 3-bedroom, 2-bath home offering stylish updates and exceptional indoor-outdoor living! Brand-new engineered hardwood flooring extends throughout much of the home, creating a fresh and cohesive look. All windows were replaced in 2023, and the roof was replaced in 2018 and the gorgeous stone fireplace was updated in 2018. The spacious primary suite is a true retreat, featuring an impressive sitting area overlooking the sparkling pool (Polaris pump and unit replaced in August 2026) and backyard—perfect for a private study, reading nook, or additional relaxation space. The HUGE walk-in closet provides abundant storage, while the beautifully updated primary bath showcases an oversized shower with dual shower sprays, built-in seating, and accessible grab bars, complemented by a ceramic tile surround and coordinating inset matching the floor design. Additional features include an extended granite countertop, oversized linen closet, and separate enclosed water closet. The kitchen is equally impressive, featuring gorgeous granite countertops, beautiful white cabinetry, stainless KitchenAid appliances, including a convection oven, and a stainless undermount sink. Thoughtful storage details include a convenient Lazy Susan and spacious pantry. The secondary bath is also beautifully finished with granite countertops and a sparkling tile surround in the tub-shower combination. Bidet in secondary bath may be removed upon request. Ceiling fans throughout most rooms and walk-in closets in both secondary bedrooms add to the home's comfort and convenience. Step outside to enjoy the large patio overlooking the sparkling pool and backyard, all enclosed by a nice board-on-board privacy fence. This inviting home combines attractive finishes, generous spaces, and a wonderful backyard pool setting! HVAC is serviced annually, see report in documents.
- Listing Status:
- Active
- Data Last Updated:
- November 22, 2026 at 5:19PM
- Listing Office:
- Ebby Halliday, REALTORS : 972-387-0300
- Listing Agent:
- Sue Nelms :
- Contact:
- 972-387-0300
- MLS ID:
- 21404836

- Style: TraditionalDetached
- Pool: Pool
- Parking: Door-MultiGarageGarage Door OpenerGarage Faces Rear
- Roofing: Composition
- Windows: Window Coverings
- General: Brick1Slab
- Originating MLS: NTR_NTREIS
- School District: Carrollton-Farmers Branch ISD
- County: Denton
- Zoning: THE PALISADES PH 2 BLK 7 LOT 18R127911
- Fencing: Wood
- Utilities: Cable AvailableElectricity AvailableElectricity ConnectedSewer AvailableSeparate MetersWater Available
- Water: Public
- Sewer: Public Sewer
- Source: NTR_NTREIS
- Exclusions: Survey is not availablebuyer will need to purchase a new one; bidet in secondary can be removed
This listing courtesy of Sue Nelms , Ebby Halliday, REALTORS
Monthly Payment
- Principal & Interest $
- Property Taxes $
- Home Insurance $
- VA Funding Fee $

 New - 2 days ago