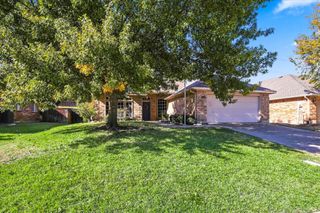
248 Turnberry Lane, Lewisville, TX 75067
- 3 beds |
- 3 baths |
- 1,835 sqft
 Single-Family Home
 Built in 2005
 4,748sqft lot
 2 car garage
 $207/sqft
 Listed 3 days ago
Property Description
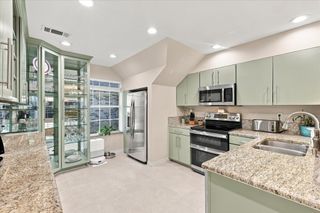
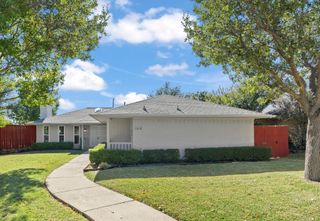
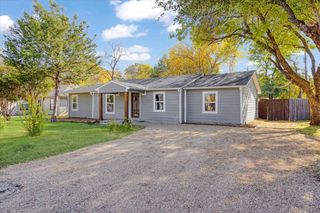
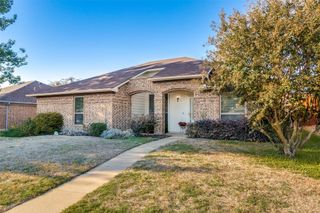
Coppell ISD Open Enrollment Opportunity! Updated townhome in gated Enclaves at Silver Creek offering modern finishes, flexible living spaces, and low-maintenance living in a highly convenient location. Zoned to Lewisville ISD with eligibility for Coppell ISD open enrollment, this move-in-ready home presents a unique opportunity in the heart of the Metroplex. The open concept floor plan seamlessly connects the living, dining, and kitchen areas, creating an inviting space for both everyday living and entertaining. The beautifully updated kitchen features quartz countertops, a farmhouse apron-front sink, abundant cabinetry, and generous pantry storage. Upstairs, the spacious primary suite includes a versatile sitting area that can serve as a home office, reading retreat, fitness space, dressing area, or additional lounge. The remodeled ensuite bath showcases a custom-tiled walk-in shower, dual vanities, and designer-inspired finishes. Two additional bedrooms and a flexible loft provide options for work, hobbies, media, organization, storage, or additional living space. Additional highlights include luxury vinyl plank flooring, decorative lighting, and ample storage throughout. Residents enjoy a gated community setting with greenbelt access, walking and biking paths, and nearby parks, while remaining just minutes from shopping, dining, major highways, and DFW Airport. Modern updates, functional spaces, and an exceptional location make this home an outstanding opportunity. Buyer and buyer's agent to verify all information deemed reliable but not guaranteed.
- Listing Status:
- Active
- Data Last Updated:
- November 22, 2026 at 5:19PM
- Listing Office:
- C21 Fine Homes Judge Fite : 817-605-3355
- Listing Agent:
- Audrey Melugin :
- Contact:
- 817-605-3355
- MLS ID:
- 21397315

- General: Rain Gutters
- Style: TraditionalGarden Home
- Pool: None
- Parking: Additional ParkingAssignedDoor-MultiDrivewayGarage Faces FrontGarageGarage Door OpenerGatedInside EntranceKitchen LevelOn Site
- Roofing: CompositionShingle
- General: Brick2Slab
- HOA Amenities: Maintenance Front YardInsuranceMaintenance GroundsMaintenance StructurePest Control345.0Monthly
- Originating MLS: NTR_NTREIS
- School District: Lewisville ISD
- County: Denton
- Zoning: ENCLAVES AT SILVER CREEK (DENTON CO) BLK C LOR252614
- Fencing: Back YardFencedGateWood
- Utilities: Sewer AvailableWater Available
- Water: Public
- Sewer: Public Sewer
- Source: NTR_NTREIS
This listing courtesy of Audrey Melugin , C21 Fine Homes Judge Fite
Monthly Payment
- Principal & Interest $
- Property Taxes $
- Home Insurance $
- VA Funding Fee $

 New - 2 days ago