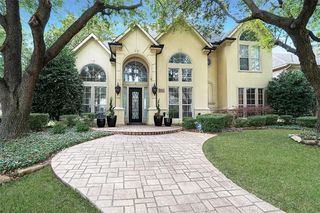
1833 Auburn Drive, Carrollton, TX 75007
- 4 beds |
- 3 baths |
- 3,942 sqft
 Single-Family Home
  Built in 2001
  6,970sqft lot
 2 car garage
  $190/sqft
  Listed 3 days ago
Property Description
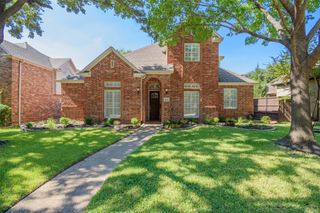
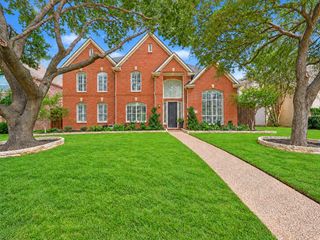
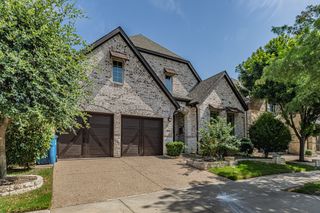
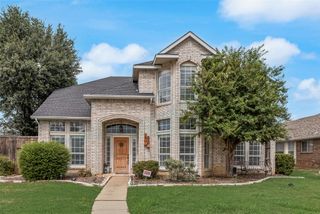
Welcome to 1833 Auburn Drive, where refined comfort and effortless living come together in a beautifully appointed Carrollton home. This spacious residence delivers the scale and flexibility today’s discerning buyer is looking for. The updated kitchen creates an inviting centerpiece for everyday living and entertaining, while thoughtfully appointed interiors and plantation shutters throughout add timeless character and sophistication. Generous living spaces provide room to gather, relax, and entertain with ease including the bonus room which is perfect for play, exercise or a media room. Step outside to the covered patio and enjoy an inviting extension of the living space overlooking the greenbelt—an ideal setting for morning coffee, relaxed evenings, or entertaining friends. The community amenities further elevate the lifestyle, with a sparkling pool and clubhouse offering opportunities to relax, connect, and enjoy the neighborhood. With its combination of generous living space, stylish updates, indoor-outdoor living, and an amenity-rich setting, 1833 Auburn Drive offers a distinctive opportunity to enjoy the best of comfortable Carrollton living.
- Listing Status:
- Active
- Data Last Updated:
- October 13, 2026 at 4:19AM
- Listing Office:
- All City : 866-277-6005
- Listing Agent:
- Christi Greene :
- Contact:
- 214-906-2215
- MLS ID:
- 21401664

- Style: ColonialDetached
- Pool: NoneCommunity
- Parking: Alley AccessDoor-MultiDrivewayElectric GateGarage Faces Rear
- Roofing: Composition
- Windows: Shutters
- General: Brick2Slab
- HOA Amenities: All FacilitiesAssociation Management200.0Quarterly
- Originating MLS: NTR_NTREIS
- School District: Lewisville ISD
- County: Denton
- Zoning: THE HOMESTEAD AT CARROLLTON PH 2 BLK B LOT 17R223241
- Fencing: Wood
- Utilities: Sewer AvailableUnderground UtilitiesWater Available
- Water: Public
- Sewer: Public Sewer
- Source: NTR_NTREIS
This listing courtesy of Christi Greene , All City
Monthly Payment
- Principal & Interest $
- Property Taxes $
- Home Insurance $
- VA Funding Fee $

 New - 14 hours ago