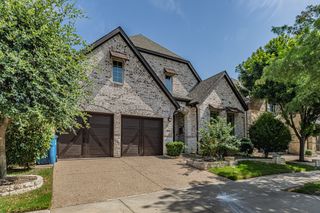
6141 Trailwood Drive, Plano, TX 75024
- 4 beds |
- 4 baths |
- 3,444 sqft
 Single-Family Home
  Built in 1995
  7,405sqft lot
 2 car garage
  $237/sqft
  Listed 3 days ago
Property Description
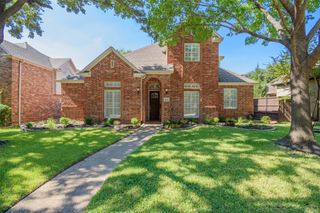
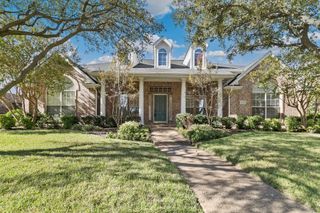
Overlooking a peaceful neighborhood pond in West Plano’s Wolf Creek Estates & zoned to Barksdale Elementary, this spacious 4-bed home combines a versatile floor plan with extensive recent updates and a beautifully renovated pool & spa. Enjoy mature trees and winding streets near West Plano’s shopping, dining and recreation. The flexible layout includes 2 downstairs living areas, a dedicated home office, and an upstairs game room, along with 3.5 bathrooms. Custom millwork & built-in cabinetry add character and practical storage, while updated paint, flooring, lighting, and ceiling fans give the interiors a fresh, move-in-ready feel. The kitchen features updated counters and backsplash, butcher block island, double ovens, an updated cooktop and refreshed island lighting. Upstairs, the generously sized primary suite features a fireplace w updated tile and mantel, plus private balcony access overlooking the pool, creating an inviting retreat at the end of the day. The backyard is a standout, w more than $63,000 invested in pool and spa renovations. A Crystal Series pebble interior, new waterline tile and coping, an added tanning ledge, expanded bench seating, & upgraded controls create an inviting space for swimming, relaxing, and gathering. Stone hardscaping, refreshed plantings, and a side yard w artificial turf and pavers complete the outdoor living areas. An automatic driveway gate adds privacy & additional space for outdoor play. Pool, landscaping, and carpentry improvements total more than $88,500, complemented by major system updates incl. a new roof in 2023, HVAC outdoor unit & indoor coil replacement in 2024, a water heater replacement in 2025, & select Low-E replacement windows. Wolf Creek Estates offers greenbelts for evening walks and convenient access to nearby parks & trails. Enjoy easy access to the Dallas North Tollway, Legacy West, The Shops at Legacy, & Stonebriar Centre, with peaceful pond views out front & your own poolside retreat out back
- Listing Status:
- Active
- Data Last Updated:
- October 13, 2026 at 4:19AM
- Listing Office:
- Keller Williams Legacy : 972-599-7000
- Listing Agent:
- Carol Thompson :
- Contact:
- 972-599-7000
- MLS ID:
- 21355954

- General: BalconyPrivate YardRain Gutters
- Style: TraditionalDetached
- Pool: FencedIn GroundPool
- Parking: Alley Access
- Roofing: Composition
- Windows: Window Coverings
- General: Brick2Slab
- HOA Amenities: Maintenance Grounds550.0Annually
- Originating MLS: NTR_NTREIS
- School District: Plano ISD
- County: Collin
- Zoning: WOLF CREEK ESTATES - PHASE II (CPL)BLK HLR311100H00301
- Fencing: Wood
- Utilities: Electricity AvailableSewer AvailableSeparate MetersWater Available
- Water: Public
- Sewer: Public Sewer
- Source: NTR_NTREIS
This listing courtesy of Carol Thompson , Keller Williams Legacy
Monthly Payment
- Principal & Interest $
- Property Taxes $
- Home Insurance $
- VA Funding Fee $

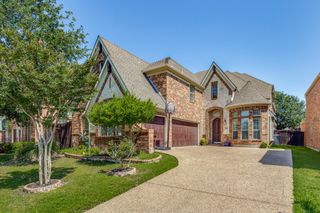
 New - 14 hours ago