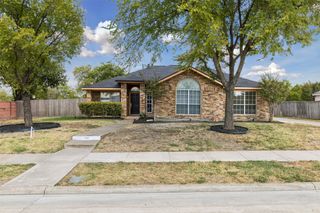
1908 Lavaca Trail, Carrollton, TX 75010
- 3 beds |
- 2 baths |
- 2,095 sqft
 Single-Family Home
  Built in 1985
  8,059sqft lot
 2 car garage
  $239/sqft
  Listed 19 hours ago
Property Description
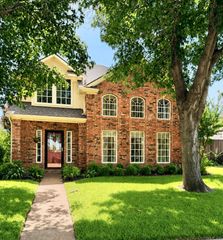
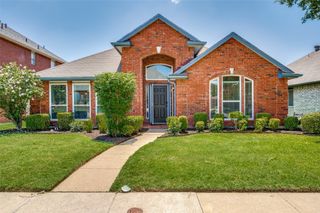
Beautifully updated and thoughtfully maintained, this inviting home combines timeless character with an impressive list of recent improvements. Mature shade trees and professional landscaping create exceptional curb appeal, complemented by stone-bordered flower beds installed 2022, a Rachio smart sprinkler system, freshly stained fencing, and an exterior repaint completed in June 2026. Inside, the home feels fresh, bright and move-in ready. The walls, ceilings, baseboards and crown molding were professionally painted in July 2026. Ceiling fans throughout were upgraded the same month. Both bathrooms were completely remodeled in October 2025, while the kitchen received a major remodel in July 2026. The kitchen features granite countertops, a Viking built-in oven and microwave, a new dishwasher and garbage disposal (2025), and new porcelain tile flooring installed in June 2026. The same new tile continues into the sunroom and laundry room, creating a clean, cohesive look. Major systems have also been carefully addressed. The interior HVAC system was replaced in 2022, followed by a new exterior compressor in 2025. All electrical outlets and switches were upgraded in May 2026. The garage has been well maintained with annual garage-door service, plus updated texture and paint completed in 2024. Located within the highly sought-after Hebron High School feeder pattern, including Indian Creek Elementary and Arbor Creek Middle School, this home offers the added convenience of being within walking distance to both schools as well as a neighborhood park—making it an ideal location for everyday convenience, recreation, and outdoor enjoyment. With extensive recent renovations, smart-home improvements, mature landscaping, quality appliances and significant mechanical updates already completed, this home offers the rare combination of established neighborhood charm and modern convenience—ready for its next owner to simply move in and enjoy. (Room measurements are estimates only.)
- Listing Status:
- Active
- Data Last Updated:
- August 14, 2026 at 6:19PM
- Listing Office:
- OnDemand Realty : 214-766-5833
- Listing Agent:
- Kristy Pirrello :
- Contact:
- 469-441-1605
- MLS ID:
- 21359067

- General: Rain Gutters
- Style: TraditionalDetached
- Pool: None
- Parking: Alley AccessDrivewayGarageGarage Faces Rear
- Roofing: Composition
- General: 1Slab
- Originating MLS: NTR
- School District: Lewisville ISD
- County: Denton
- Zoning: BOOTH CREEK ADDN BLK 4 LOT 2R106221
- Fencing: Wood
- Utilities: Sewer AvailableWater Available
- Water: Public
- Sewer: Public Sewer
- Source: NTR
- Exclusions: Exterior Cameras
This listing courtesy of Kristy Pirrello , OnDemand Realty
Monthly Payment
- Principal & Interest $
- Property Taxes $
- Home Insurance $
- VA Funding Fee $

 New - 1 hour ago