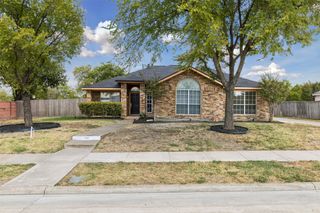
338 Wyndale Drive, Lewisville, TX 75056
- 4 beds |
- 3 baths |
- 2,170 sqft
 Single-Family Home
  Built in 2015
  5,489sqft lot
 2 car garage
  $240/sqft
  Listed 5 hours ago
Property Description
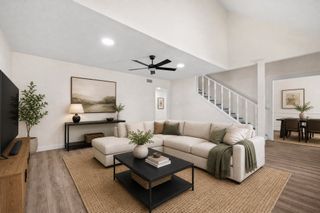
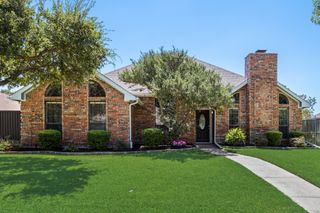
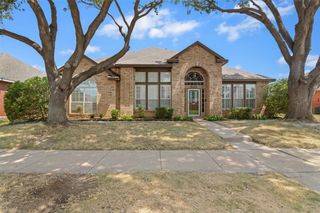
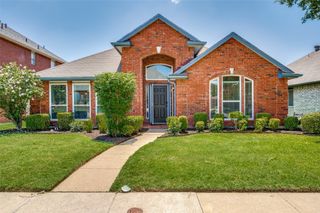
Welcome to 338 Wyndale Dr, an inviting single-story residential home offering 4 spacious bedrooms, 3 full bathrooms, and 2,170 square feet of comfortable, versatile living space in Lewisville, Texas. Perfectly tailored for first-time homebuyers and retirees seeking the ease of stair-free living, this single-level floor plan delivers accessibility, effortless daily flow, and an open feel that immediately welcomes you home. Managed with care in an established community with HOA amenities, this property combines quiet residential comfort with absolute convenience. What makes this home special is its rare 4-bedroom, 3-bath single-story footprint, providing ample space for family, multi-generational living, a dedicated home office, or guest quarters without compromising on comfort. Generous living areas filled with natural light seamlessly connect the kitchen and main spaces, creating an ideal layout for both everyday relaxation and entertaining. The single-level design offers long-term accessibility and low-maintenance appeal, ensuring peace of mind for years to come. Positioned in a highly accessible Lewisville neighborhood, this location puts you right near top-rated local schools, scenic neighborhood parks, expansive walking trails, and premier shopping and dining destinations. Commuters and frequent travelers will love the easy access to major regional highways, linking you swiftly to DFW International Airport, area lakes, and the broader Dallas-Fort Worth metroplex. Combining single-story convenience, generous square footage, and a prime location, 338 Wyndale Dr is a standout opportunity in today's Lewisville market.
- Listing Status:
- Active
- Data Last Updated:
- August 14, 2026 at 7:19PM
- Listing Office:
- Redfin Corporation : 972-954-4791
- Listing Agent:
- Julieanne Jones :
- Contact:
- 972-954-4791
- MLS ID:
- 21348346

- General: Rain Gutters
- Style: TraditionalDetached
- Pool: None
- Parking: DrivewayGarage Faces FrontGarageGarage Door OpenerPrivateSecuredStorage
- Roofing: Composition
- Windows: Window Coverings
- General: Brick1Slab
- HOA Amenities: All FacilitiesAssociation Management42.0Monthly
- Originating MLS: NTR
- School District: Lewisville ISD
- County: Denton
- Zoning: WYNDALE MEADOWS ADDITION PHASE 1 BLK C LOT 27R632777
- Fencing: Back YardPrivacyWood
- Utilities: Cable AvailableElectricity ConnectedNatural Gas AvailableSewer AvailableSeparate MetersWater Available
- Water: Public
- Sewer: Public Sewer
- Source: NTR
- Exclusions: None.
This listing courtesy of Julieanne Jones , Redfin Corporation
Monthly Payment
- Principal & Interest $
- Property Taxes $
- Home Insurance $
- VA Funding Fee $

 New - 2 hours ago