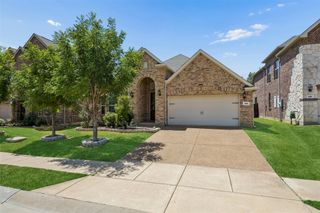
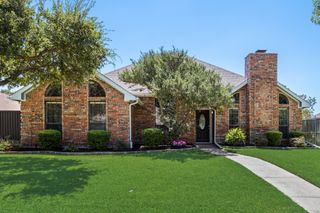
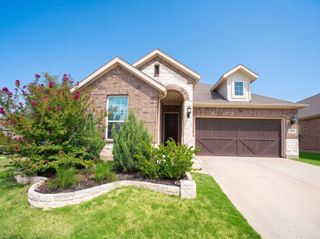
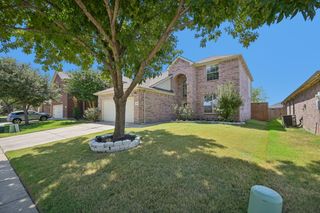
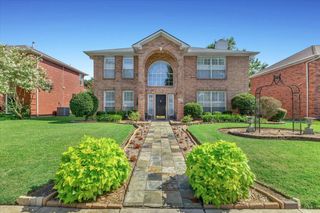
4508 Lake Ridge Drive, The Colony, TX 75056
- 4 beds |
- 3 baths |
- 2,515 sqft
 Single-Family Home
  Built in 1992
  7,797sqft lot
 2 car garage
  $193/sqft
  Listed 22 hours ago
Property Description
Space, privacy, and a private pool come together in this recently updated single-story home in Lake Ridge Estates. Offering 2,515 square feet, 4 bedrooms, and 3 full baths, the well-designed floor plan provides plenty of flexibility for everyday living, entertaining, working from home, or accommodating guests. Updated finishes and fixtures give the home a fresh feel, while the fireplace adds warmth and character to the main living space. Step outside to a backyard designed for relaxing and entertaining, complete with a private pool and an exceptional setting. The property backs directly to U.S. Army Corps of Engineers land, providing added privacy with no homes directly behind you. Lake Lewisville is just beyond, putting outdoor recreation, trails, lake activities, and scenic surroundings close at hand. Walking trails at end of road to the lake. Located in The Colony with convenient access to shopping, dining, entertainment, and major thoroughfares, this home offers a hard-to-find combination of a single-story design, generous square footage, 4 bedrooms, 3 full baths, a private pool, recent updates, and a backyard setting that truly sets it apart.
- Listing Status:
- Active
- Data Last Updated:
- August 14, 2026 at 8:22PM
- Listing Office:
- eXp Realty LLC : (888) 519-7431
- Listing Agent:
- Beth Caudill :
- Contact:
- 214-497-4021
- MLS ID:
- 21358612

- General: Private YardRain Gutters
- Style: TraditionalDetached
- Pool: FencedIn GroundPool
- Parking: Additional ParkingDriveway
- Roofing: Composition
- Windows: Shutters
- General: Brick1Slab
- Originating MLS: NTR
- School District: Lewisville ISD
- County: Denton
- Zoning: LAKE RIDGE ESTATES (LEWISVILLE) BLK B LOT 3R163967
- Fencing: Back YardWood
- Utilities: Electricity ConnectedNatural Gas AvailableSewer AvailableSeparate MetersWater AvailableCable Available
- Water: Public
- Sewer: Public Sewer
- Source: NTR
This listing courtesy of Beth Caudill , eXp Realty LLC
Monthly Payment
- Principal & Interest $
- Property Taxes $
- Home Insurance $
- VA Funding Fee $

 New - 33 minutes ago