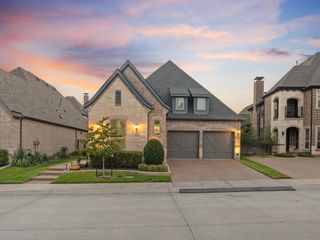
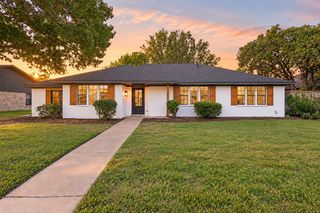
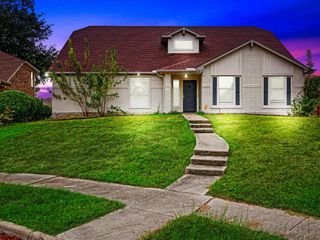
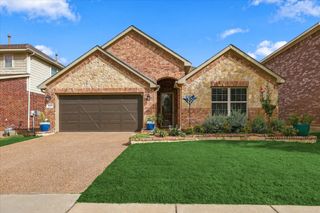
2105 Ella Lane, Carrollton, TX 75010
- 3 beds |
- 2 baths |
- 2,087 sqft
 Single-Family Home
  Built in 2019
  6,752sqft lot
 2 car garage
  $278/sqft
  Listed 2 months ago
Property Description
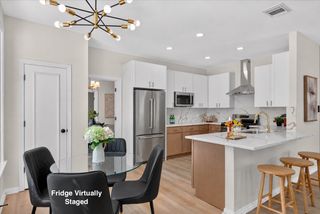
Welcome to this beautiful, well-maintained home! From the moment you enter, you’ll be greeted by an inviting, open floor plan filled with natural light. The spacious living area features high ceilings and large windows, creating a warm and welcoming atmosphere perfect for gatherings and everyday living. The kitchen is designed for both style and functionality, featuring granite countertops, stainless steel appliances, ample cabinet space, and a convenient breakfast bar. The primary suite offers a peaceful retreat at the end of the day and includes a private en-suite bathroom with dual sinks, a relaxing soaking tub, a separate shower, and a custom-designed walk-in closet. Two additional bedrooms provide comfortable accommodations and share a full bathroom. A versatile bonus room provides endless possibilities and can be used as a home office, study, workout room, playroom, or whatever best fits your lifestyle. Additional features include a recently installed water softener system and reverse osmosis system, providing enhanced water quality and safer drinking water for the entire family. Step outside to the oversized backyard, complete with a covered patio and plenty of space for outdoor relaxation, entertaining, or creating your own backyard oasis. For added value, the home also features **owned solar panels**, helping keep electricity costs lower throughout the year while adding energy efficiency to the home. This beautiful home offers the perfect combination of comfort, functionality, versatility, and energy efficiency. Don’t miss the opportunity to make it yours!
- Listing Status:
- Active
- Data Last Updated:
- October 13, 2026 at 6:19AM
- Listing Office:
- eXp Realty LLC : 888-519-7431
- Listing Agent:
- Justin Darmawi :
- MLS ID:
- 21355499

- Style: Detached
- Pool: None
- Parking: Door-SingleDrivewayEpoxy FlooringGarage Faces FrontGarageGarage Door Opener
- Roofing: Composition
- Windows: Window Coverings
- General: 1Slab
- HOA Amenities: Association Management575.0Annually
- Originating MLS: NTR_NTREIS
- School District: Lewisville ISD
- County: Denton
- Zoning: SADDLE RIDGE BLK B LOT 22R731119
- Utilities: Electricity ConnectedNatural Gas AvailableSewer AvailableSeparate MetersWater AvailableCable Available
- Water: Public
- Sewer: Public Sewer
- Source: NTR_NTREIS
- Exclusions: WasherDryerworkout equipment in garage. mounted TVmounted horn in the living roomRefrigerator
This listing courtesy of Justin Darmawi , eXp Realty LLC
Monthly Payment
- Principal & Interest $
- Property Taxes $
- Home Insurance $
- VA Funding Fee $

 New - 3 days ago