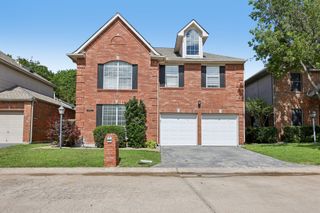
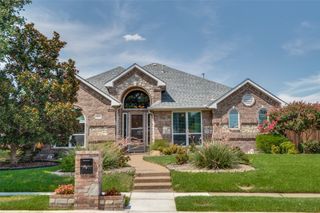
1324 Black Oak Drive, Carrollton, TX 75007
- 4 beds |
- 4 baths |
- 2,776 sqft
 Single-Family Home
  Built in 1992
  7,013sqft lot
 2 car garage
  $187/sqft
  Listed 6 days ago
Property Description
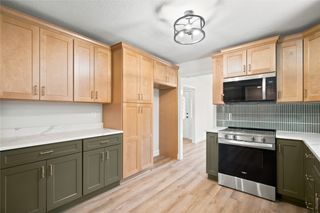
This spacious and beautifully maintained Carrollton home offering comfort, flexibility, and an exceptional backyard retreat. This 4-bedroom, 3.5-bath home offers approximately 2,776 square feet with a versatile two-story layout designed for both everyday living and entertaining. Inside, you’ll find multiple living and dining spaces filled with natural light, creating a warm and inviting atmosphere throughout. The family room is anchored by a charming brick fireplace and flows into a spacious kitchen featuring abundant cabinetry, generous counter space, an island, and a breakfast area that makes gathering easy and comfortable. A standout feature of this home is that it includes two primary bedroom suites, offering excellent flexibility for multigenerational living, long-term guests, or added privacy and convenience. All bedrooms are generously sized, and the thoughtful floor plan provides room to spread out while still feeling connected. Step outside and enjoy your own private backyard oasis. The outdoor space is ideal for relaxing or entertaining, complete with a sparkling in-ground pool, covered patio area, fenced yard, and mature landscaping that creates a peaceful, retreat-like setting perfect for Texas summers. Located in an established Carrollton neighborhood, 1324 Black Oak Drive offers the benefit of a well-positioned location close to everyday conveniences. Enjoy easy access to shopping, dining, schools, parks, and major commuter routes, making it easy to get around the Metroplex while still enjoying the comfort of a quiet residential setting.
- Listing Status:
- Active
- Data Last Updated:
- August 14, 2026 at 10:19PM
- Listing Office:
- LPT Realty, LLC : 877-366-2213
- Listing Agent:
- Porsha Burns :
- Contact:
- 877-366-2213
- MLS ID:
- 21354272

- Style: TraditionalDetached
- Pool: Pool
- Parking: Garage Faces Rear
- Windows: ShuttersWindow Coverings
- General: Brick2Slab
- Originating MLS: NTR
- School District: Lewisville ISD
- County: Denton
- Zoning: OAK HILLS SEC 1 BLK 5 LOT 23R116033
- Utilities: Electricity AvailableSewer Available
- Sewer: Public Sewer
- Source: NTR
This listing courtesy of Porsha Burns , LPT Realty, LLC
Monthly Payment
- Principal & Interest $
- Property Taxes $
- Home Insurance $
- VA Funding Fee $

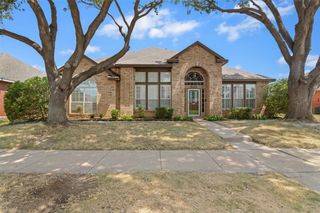
 New - 1 day ago