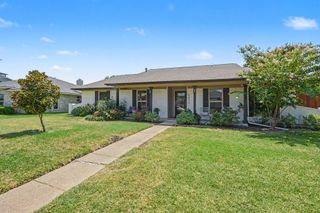
17060 Upper Bay Road, Addison, TX 75001
- 3 beds |
- 3 baths |
- 2,220 sqft
 Single-Family Home
  Built in 1995
  2,962sqft lot
 2 car garage
  $214/sqft
  Listed 7 days ago
Property Description
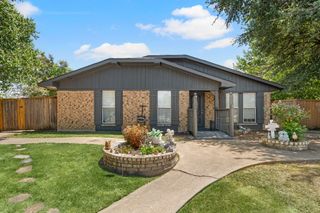
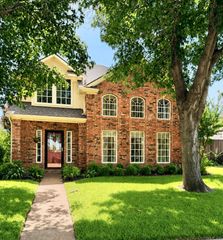
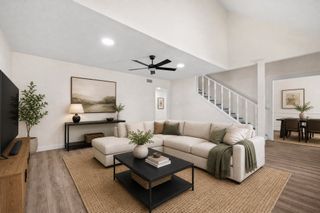
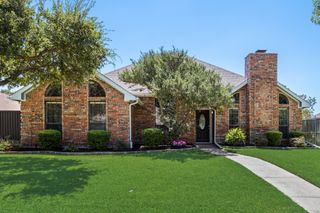
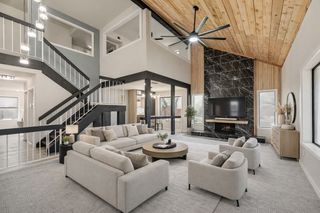
More space, newer finishes, and a standout Addison location. Set among the newer, larger homes on the east side of Addison Place, this 3 bed, 3 bath patio home offers 2,220 square feet, a corner lot, and a flexible split floorplan. Fresh interior paint and new flooring throughout give the home a clean, updated look and make it move-in ready. Vaulted ceilings and abundant natural light create an open, airy feel throughout the main living spaces. The kitchen features quartz countertops, double ovens, microwave, electric cooktop, generous cabinetry, a large breakfast bar, and adjoining dry bar with wine refrigerator. A redesigned stone-front woodburning fireplace adds character to the living room, while both the kitchen and living area open to the private patio. The flexible bedroom arrangement includes a bedroom and full bath downstairs. Upstairs, the oversized primary suite features a jetted tub, separate shower, dual vanities, and large walk-in closet with modular storage. A generously sized secondary bedroom with its own bath offers the versatility of a second primary suite, guest room, generational suite, mother-in-law suite, or additional living space. Smart-home features include Ecobee thermostats, integrated home automation, connected lighting, and Sonos audio, with a complete list of features available. The community pool, clubhouse, and courtyard are located directly behind the property. Convenient to Trinity Christian Academy, Addison dining and entertainment, and major thoroughfares including the Dallas North Tollway and George Bush Turnpike. Addison residents are also eligible to join the Addison Athletic Club for a one-time $10 fee.
- Listing Status:
- Active
- Data Last Updated:
- August 16, 2026 at 4:19PM
- Listing Office:
- Ebby Halliday, REALTORS : 972-539-3000
- Listing Agent:
- Amy Cody :
- Contact:
- 469-583-4246,469-583-4246
- MLS ID:
- 21353478

- General: Rain Gutters
- Style: Detached
- Pool: NoneCommunity
- Parking: Additional ParkingAlley AccessDoor-SingleGarageGarage Door OpenerGarage Faces Rear
- Roofing: Composition
- Windows: Window Coverings
- General: Brick2Slab
- HOA Amenities: Maintenance Front YardAll FacilitiesAssociation ManagementMaintenance Grounds135.0Monthly
- Originating MLS: NTR
- School District: Dallas ISD
- County: Dallas
- Zoning: ADDISON PLACE REV BLK J LT 11100006500J0110000
- Fencing: FencedWood
- Utilities: Sewer AvailableWater AvailableCable Available
- Water: Public
- Sewer: Public Sewer
- Source: NTR
This listing courtesy of Amy Cody , Ebby Halliday, REALTORS
Monthly Payment
- Principal & Interest $
- Property Taxes $
- Home Insurance $
- VA Funding Fee $

 New - 19 hours ago