
12508 Sunrise Drive, Frisco, TX 75036
- 4 beds |
- 3 baths |
- 2,675 sqft
 Single-Family Home
  Built in 2008
  6,708sqft lot
 2 car garage
  $174/sqft
  Listed 6 days ago
Property Description
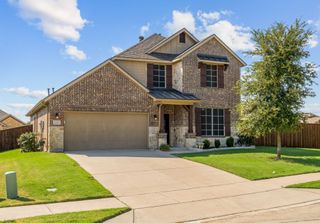
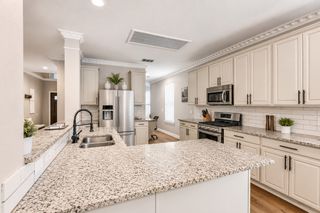
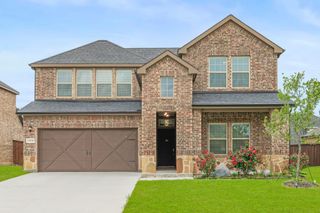
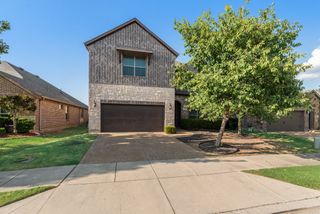
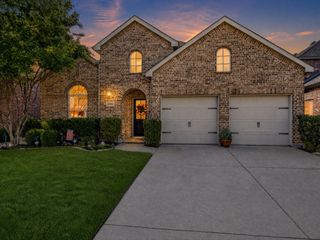
Set in Frisco's Hidden Cove area, this 2,675-square-foot home was built in 2008 and has been well maintained, with a remodeled kitchen, a remodeled primary bath, and refreshed paint giving it a clean, updated feel. The layout across four bedrooms, two full baths, and a half bath gives the home enough flexibility to function well day-to-day without rooms that exist only on paper. The kitchen anchors the main living area with granite counters and updated finishes. It flows into the main living space in a way that keeps the cook in the room rather than behind a wall, and the formal dining room provides a dedicated space for meals that deserve more than a kitchen table. The half bath on the main floor handles the practical reality of daily foot traffic without sending guests upstairs. The downstairs primary suite occupies its own corner of the home, separated from the upstairs secondary bedrooms to feel distinct. The remodeled primary bath features an oversized shower — the kind of upgrade that registers every single morning. The secondary bedrooms are genuinely large, each with walk-in closets, which means they function as real rooms rather than afterthoughts. Out back, the covered patio stretches wide enough to actually use — not just a concrete slab with a roof, but a proper outdoor space shaded and set up for evenings that extend past dinner. The greenhouse is included in the sale, a rare and specific addition for anyone who grows herbs, vegetables, or plants year-round and doesn't want to give that up when the Texas summer arrives. The community pool is a short walk just blocks away — close enough to be genuinely convenient. Lake Lewisville is a few miles out, adding a second outdoor anchor for weekends. At $465,000, the greenhouse, the pool proximity, and a kitchen and primary bath update that's already been done right, make this one worth seeing in person.
- Listing Status:
- Active
- Data Last Updated:
- August 14, 2026 at 9:19PM
- Listing Office:
- RealtyBees : 214-624-6080
- Listing Agent:
- Trish Bellows :
- MLS ID:
- 21352913

- General: LightingRain Gutters
- Style: TraditionalDetached
- Pool: NoneCommunity
- Parking: Door-SingleDrivewayGarage Faces FrontKitchen Level
- Roofing: Composition
- Windows: Window Coverings
- General: BrickRockStone2Slab
- HOA Amenities: All FacilitiesAssociation Management242.0Quarterly
- Originating MLS: NTR
- School District: Little Elm ISD
- County: Denton
- Zoning: HIDDEN COVE PH THREE A BLK F LOT 15R527765
- Fencing: Back YardWood
- Utilities: Sewer AvailableSeparate MetersUnderground UtilitiesWater AvailableCable Available
- Water: Public
- Sewer: Public Sewer
- Source: NTR
- Exclusions: None
This listing courtesy of Trish Bellows , RealtyBees
Monthly Payment
- Principal & Interest $
- Property Taxes $
- Home Insurance $
- VA Funding Fee $

 New - 15 minutes ago