2017 Jennifer Court, Carrollton, TX 75007
- 3 beds |
- 2 baths |
- 1,821 sqft
 Single-Family Home
  Built in 1974
  8,059sqft lot
 2 car garage
  $219/sqft
  Listed 1 day ago
Property Description
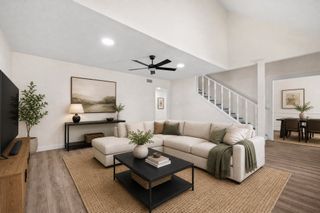
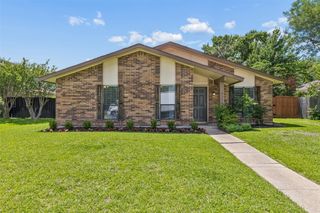
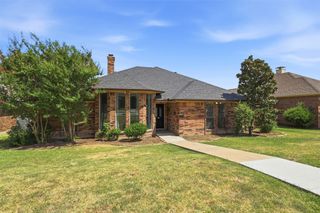
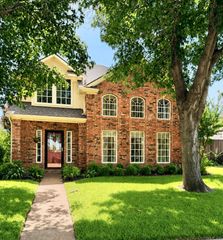
FABULOUSLY UPDATED ONE STORY on a cul de sac street with NO HOA in the established neighborhood of Woodlake. Charming curb appeal with striking mature trees and inviting wooden double front door says 'Welcome Home!' This unique open concept floor plan is perfect for entertaining. Spacious living room with wood burning brick fireplace. Exposed beam architecture features in the living room and primary suite adds to the charm of this home. Large dining room with butler's pantry-coffee bar & skylight. At the center of the home is the large kitchen with tons of counter space, granite countertops, stainless steel appliances, island, double oven, pantry, breakfast bar, and vent hood. Private primary suite with sitting area, a large walk-in closet, and private access to the patio. Ensuite spa-like primary bath with updated oversized walk-in shower and dual sink vanity. Spacious secondary bedrooms with updated hall bathroom is great for guests, private office, or everyday living. Outside features a massive covered patio with so much room for outdoor entertaining. The large backyard has so much space for pets or playtime and features a 8 foot board on board privacy fence. Plenty of parking on the extra long driveway and the 2 car garage. Super close proximity to Furneaux Lane Park! Big ticket updates for buyer benefit and peace of mind includes HVAC replaced and new air duct work in 2020, and Tesla charger in garage for electric vehicles.
- Listing Status:
- Active
- Data Last Updated:
- August 14, 2026 at 8:22PM
- Listing Office:
- Keller Williams Realty Allen : 972-747-5100
- Listing Agent:
- Pam Heinrich :
- Contact:
- 214-762-4208
- MLS ID:
- 21346866

- General: Private YardRain Gutters
- Style: TraditionalDetached
- Pool: None
- Parking: ConcreteDrivewayElectric Vehicle Charging Station(s)GarageGarage Faces Rear
- Roofing: Composition
- Windows: Skylight(s)
- General: Brick1Slab
- Originating MLS: NTR
- School District: Carrollton-Farmers Branch ISD
- County: Denton
- Zoning: WOODLAKE NO 6 BLK 7 LOT 31R55284
- Fencing: Wood
- Utilities: Sewer AvailableWater Available
- Water: Public
- Sewer: Public Sewer
- Source: NTR
- Exclusions: None
This listing courtesy of Pam Heinrich , Keller Williams Realty Allen
Monthly Payment
- Principal & Interest $
- Property Taxes $
- Home Insurance $
- VA Funding Fee $

 New - 4 hours ago