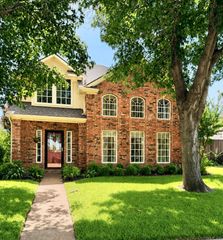
3109 Fairgate Drive, Carrollton, TX 75007
- 3 beds |
- 2 baths |
- 1,668 sqft
 Single-Family Home
  Built in 1983
  7,492sqft lot
 2 car garage
  $252/sqft
  Listed 22 hours ago
Property Description
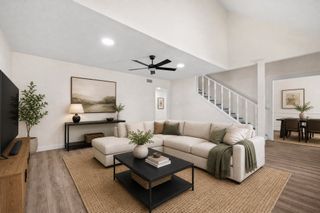
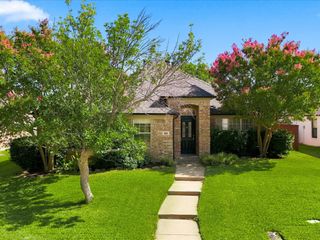
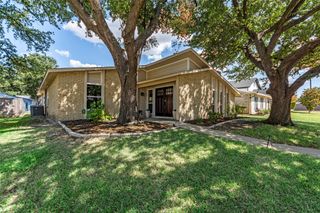
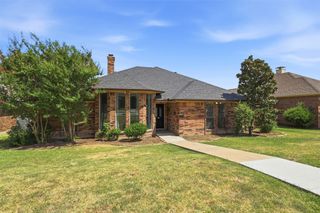
Designed for easy living, this thoughtfully updated 3-bedroom, 2-bath single-story Carrollton home pairs a flexible layout and NO HOA with an oversized, fully turfed backyard and private putting green. Multiple living and dining spaces make excellent use of the layout, while the charming bay-window dining area offers a sunlit setting for morning coffee and shared meals. The bright white kitchen features stainless steel appliances, ample cabinetry, and an easy flow for everyday living and entertaining. Thoughtful upgrades combine polished finishes with essential improvements that support easier homeownership, making this home truly move-in ready. Highlights include beautifully remodeled bathrooms, brand-new flooring, a brand-new Renewal by Andersen front door, upgraded windows, a custom primary closet, a replaced HVAC system, a new fence, and approximately $10,000 in electrical upgrades—including a new panel, grounding rod, and exterior emergency shutoff. Foundation work was completed in 2021 and includes a transferable lifetime warranty. Outside, the low-maintenance yard is ready for year-round enjoyment. Practice on the private putting green, entertain on the patio, or simply relax without the constant lawn upkeep. Located in a quiet, established neighborhood with mature trees and walkable, tree-lined streets, the home is minutes from local schools, parks, shopping, and some of Carrollton’s top dining destinations. Easy access to major highways, DFW Airport, and Dallas completes the lifestyle. This hard-to-find combination of meaningful upgrades, low-maintenance outdoor living, and a well-connected Carrollton location is ready to enjoy—schedule your showing before it’s gone! Some photos have been virtually staged.
- Listing Status:
- Active
- Data Last Updated:
- August 14, 2026 at 8:22PM
- Listing Office:
- Berkshire HathawayHS PenFed TX : 817-377-4500
- Listing Agent:
- Katherine Blanton :
- Contact:
- 425-351-7097
- MLS ID:
- 21358954

- General: Awning(s)LightingPrivate YardUncovered Courtyard
- Style: TraditionalDetached
- Pool: None
- Parking: Driveway
- Roofing: Composition
- Windows: Bay Window(s)Window Coverings
- General: Brick1Slab
- Originating MLS: NTR
- School District: Carrollton-Farmers Branch ISD
- County: Denton
- Zoning: MILL RUN ADDN BLK 2 LOT 7R55714
- Fencing: Back YardFencedGateWood
- Utilities: Sewer AvailableWater AvailableCable Available
- Water: Public
- Sewer: Public Sewer
- Source: NTR
This listing courtesy of Katherine Blanton , Berkshire HathawayHS PenFed TX
Monthly Payment
- Principal & Interest $
- Property Taxes $
- Home Insurance $
- VA Funding Fee $

 New - 4 hours ago