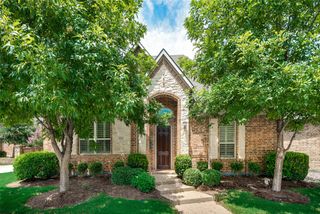
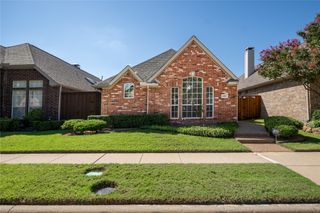
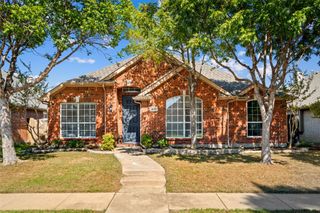
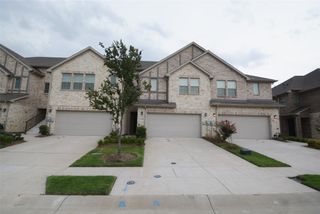
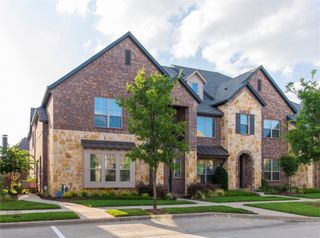
2256 Briar Ridge Trail, Carrollton, TX 75010
- 3 beds |
- 2 baths |
- 1,850 sqft
 Rental
  Built in 2019
  4,225sqft lot
 2 car garage
  $2/sqft
  Listed 17 days ago
Property Description
Welcome home to this beautifully appointed single-story 3-bedroom, 2-bath residence with a versatile flex room, offering the perfect blend of style, comfort, and functionality. Designed with today's lifestyle in mind, this gorgeous open-concept floor plan is ideal for entertaining guests or simply enjoying everyday living. The heart of the home is the upgraded Chef's Kitchen, featuring elegant quartz countertops, abundant cabinetry, and an open flow into the spacious dining and family room. Thoughtful electrical upgrades include under-cabinet lighting, pendant light pre-wire over the island, and additional LED lighting in the family room, creating a bright and inviting atmosphere. Designer finishes continue throughout with wood-look tile flooring in the main living areas, upgraded tile, and premium carpet and carpet pad in the bedrooms for added comfort. The flexible bonus room is perfect for a home office, playroom, fitness space, or second living area. Step outside to the covered rear patio, complete with a gas stub, making it easy to create your dream outdoor kitchen or grilling area. Situated in an amazing Carrollton location with convenient access to shopping, dining, major highways, and top amenities, this home truly has it all. If you've been searching for a move-in ready home with modern upgrades, an exceptional open floor plan, and an unbeatable location, this is the one!
- Listing Status:
- Active
- Data Last Updated:
- October 13, 2026 at 3:20PM
- Listing Office:
- Coldwell Banker Realty Frisco : 972-712-8500
- Listing Agent:
- Kristi Reinertsen :
- Contact:
- 214-995-0425
- MLS ID:
- 21395677

- Style: TraditionalDetached
- Pool: None
- Parking: DrivewayGarage Faces FrontGarageGarage Door Opener
- Roofing: Composition
- General: Brick1Slab
- HOA Amenities: Association ManagementMaintenance Grounds400.0Annually
- Originating MLS: NTR_NTREIS
- School District: Lewisville ISD
- County: Denton
- Zoning: THE RESERVE ON PARKER BLK A LOT 29R722100
- Fencing: Wood
- Utilities: Sewer AvailableUnderground UtilitiesWater AvailableCable Available
- Water: Public
- Sewer: Public Sewer
- Source: NTR_NTREIS
- Exclusions: Excludes Tesla Car Charger in the garage. Primary Drapes and Hardware. Excludes Refrigerator in Kitchenwasher & dryer.
This listing courtesy of Kristi Reinertsen , Coldwell Banker Realty Frisco
 New - 4 hours ago