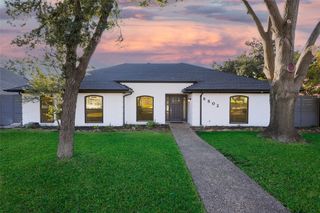
2329 Highlands Creek Road, Carrollton, TX 75007
- 4 beds |
- 4 baths |
- 3,264 sqft
 Single-Family Home
  Built in 1984
  0.43acre lot
 2 car garage
  $245/sqft
  Listed 17 days ago
Property Description
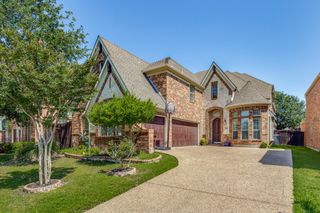
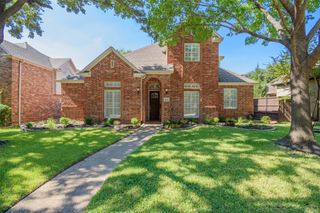
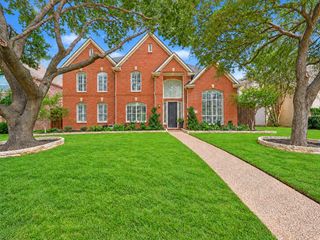
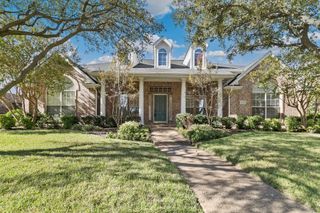
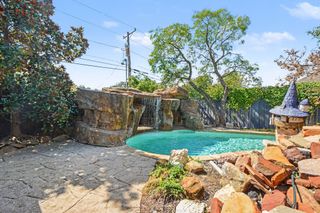
Tucked away on an exceptional .43-acre creekside lot in the Highlands of Carrollton, this beautifully updated home offers a rare combination of character, privacy and outdoor living. With 4 bedrooms, 3.5 baths and 3,264 square feet, the thoughtfully designed floor plan features spacious living areas, hardwood flooring, custom built-ins and a beautifully appointed kitchen with island and upgraded appliances. Generously sized rooms and flexible living spaces provide plenty of options for a home office, game room, entertaining or everyday living. The backyard is where this home truly sets itself apart. Surrounded by mature trees and lush landscaping, the private outdoor retreat features a pool and spa, pergola, generous patio space and wrought-iron fencing that preserves the peaceful views toward the creek and greenbelt beyond. Two fireplaces, multiple living and entertaining spaces and a side-entry garage add to the appeal. With its oversized lot, beautiful setting and inviting indoor and outdoor spaces, this distinctive home offers a peaceful retreat in an established Carrollton neighborhood convenient to shopping, dining and major thoroughfares. Many recent updates including all new windows, outdoor painting, Trane HVAC systems and remodeled pool
- Listing Status:
- Active
- Data Last Updated:
- October 13, 2026 at 5:21AM
- Listing Office:
- Keller Williams Rockwall : 972-772-7000
- Listing Agent:
- Jason Pardue :
- Contact:
- 972-772-7000
- MLS ID:
- 21395552

- General: Awning(s)LightingPrivate YardRain Gutters
- Style: TraditionalVictorianDetached
- Pool: GuniteHeatedIn GroundPoolPool/Spa Combo
- Parking: Additional ParkingGarageGarage Door OpenerOversizedGarage Faces Side
- Roofing: Composition
- Windows: Window Coverings
- General: Brick2Slab
- HOA Amenities: Association Management135.0Annually
- Originating MLS: NTR_NTREIS
- School District: Carrollton-Farmers Branch ISD
- County: Denton
- Zoning: HIGHLANDS OF CARROLLTON SEC 3 BLK D LOT 15R48087
- View: Park/GreenbeltView
- Utilities: Sewer AvailableWater AvailableCable Available
- Water: Public
- Sewer: Public Sewer
- Source: NTR_NTREIS
This listing courtesy of Jason Pardue , Keller Williams Rockwall
Monthly Payment
- Principal & Interest $
- Property Taxes $
- Home Insurance $
- VA Funding Fee $

 New - 14 hours ago