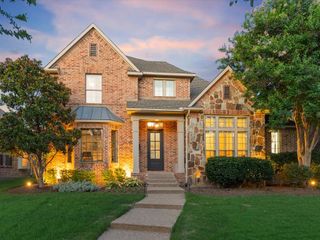
2505 Valley Glen Court, Carrollton, TX 75010
- 5 beds |
- 4 baths |
- 4,123 sqft
 Single-Family Home
  Built in 2003
  10,019sqft lot
 3 car garage
  $230/sqft
  Listed 5 days ago
Property Description
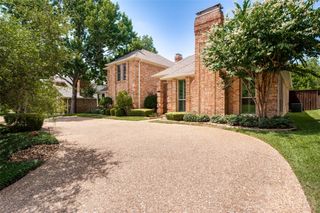
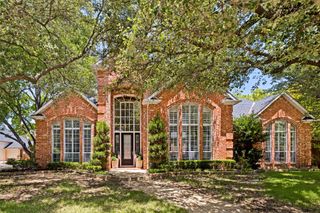
Welcome home to this stunning, light-filled residence that blends elegance, comfort, and exceptional indoor-outdoor living. A spacious library with French doors sits off the entry, ideal as a home office or additional living area, while a formal dining room is located opposite. Rich hardwood floors extend throughout most of the first floor, excluding the bathrooms and laundry room. Beyond the updated hardwood staircase, the impressive living room features soaring 20+ foot ceilings, custom built-ins, a gas fireplace, and dramatic floor-to-ceiling windows that fill the home with natural light. Custom iron front and back doors add timeless style and curb appeal. The spacious kitchen is designed for everyday living and entertaining, offering abundant cabinetry, a walk-in pantry, a picture window over the sink, plumbing for a gas cooktop, and a refrigerator available for purchase. The breakfast area overlooks the beautifully landscaped backyard. Step outside to a private Texas Hill Country-inspired retreat featuring a stone gas fireplace, built-in grill, and pergola with lighting and a ceiling fan. The gas-heated pool with two fountains provides year-round enjoyment, with recent updates including the heater, pump, and cleaner. Mature trees maintained by certified arborists, shade-tolerant Zoysia grass, and a tree-lined creek create a peaceful setting. The laundry room includes built-in cabinetry, a wood folding counter, Kohler utility sink with marble surround, and washer and dryer that stay. The first-floor primary suite offers a chandelier, sitting area, and backyard views. Its renovated bath features separate vanities, soaking tub, separate shower, linen closet, generous storage, and an oversized custom walk-in closet. A guest bedroom and full bath complete the first floor. Upstairs, enjoy a dedicated media room with wet bar, projector, screen, and equipment cabinet wired for audio and video.
- Listing Status:
- Active
- Data Last Updated:
- July 12, 2026 at 12:19PM
- Listing Office:
- Ebby Halliday, REALTORS : 972-387-0300
- Listing Agent:
- Sue Nelms :
- MLS ID:
- 21308855

- General: Outdoor KitchenRain Gutters
- Style: TraditionalDetached
- Pool: HeatedIn GroundPool
- Parking: Door-MultiDoor-SingleDrivewayGarageGarage Door OpenerKitchen LevelGarage Faces Side
- Roofing: Composition
- Windows: Window Coverings
- General: BrickRockStone2Slab
- HOA Amenities: Association ManagementMaintenance Grounds566.0Semi-Annually
- Originating MLS: NTR
- School District: Lewisville ISD
- County: Denton
- Zoning: CREEKSIDE ADDN (LISD) BLK 1 LOT 47R222972
- Fencing: WoodWrought Iron
- Utilities: Natural Gas AvailableSewer AvailableSeparate MetersWater AvailableCable Available
- Water: Public
- Sewer: Public Sewer
- Source: NTR
- Exclusions: See List in Document Section of MLS
This listing courtesy of Sue Nelms , Ebby Halliday, REALTORS
Monthly Payment
- Principal & Interest $
- Property Taxes $
- Home Insurance $
- VA Funding Fee $

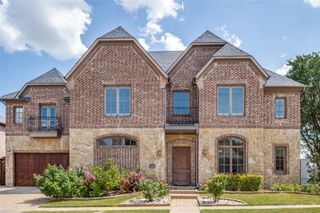
 New - 16 hours ago