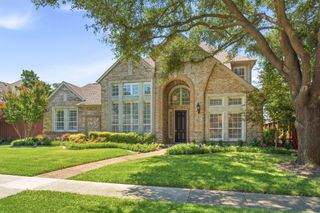
5901 Flintshire Lane, Dallas, TX 75252
- 4 beds |
- 3 baths |
- 3,485 sqft
 Single-Family Home
  Built in 1983
  0.25acre lot
 3 car garage
  $258/sqft
  Listed 1 day ago
Property Description
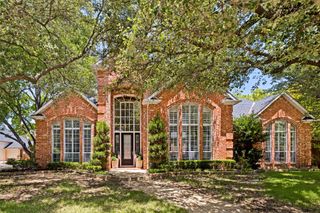
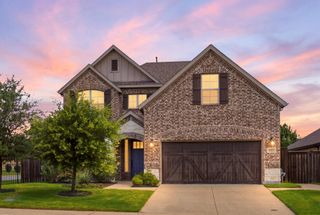
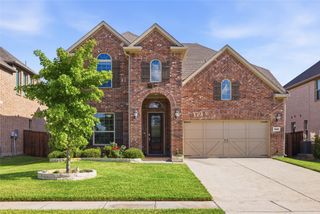
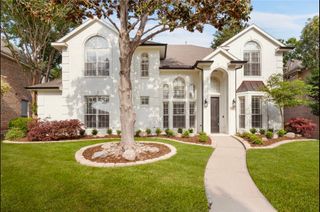
Discover an exquisite residence that embodies luxury and sophistication, nestled in a prestigious North Dallas neighborhood. This stunning 4-bedroom, 3-bathroom home offers a seamless blend of comfort and grandeur, perfect for the discerning homeowner. With a spacious 3-car garage, this property provides ample space for everyone. Step inside and be greeted by generously proportioned rooms, bathed in natural light that pours through large windows, highlighting the refined interiors. An open floor plan creates an inviting atmosphere, with a gourmet kitchen as the centerpiece. Equipped with top-of-the-line stainless steel appliances, custom cabinetry, this kitchen is a culinary enthusiast’s dream. The primary suite serves as a serene retreat, boasting an elegantly designed bathroom complete with a soaking tub, separate shower, and dual vanities. Additional bedrooms offer plush accommodations, while versatile living spaces can be tailored to your personal lifestyle needs, whether for work or relaxation. The exterior of the home is equally impressive, showcasing timeless architecture complemented by manicured landscaping. Situated on a sought-after cul-de-sac, the property provides privacy and a sense of exclusivity. Enjoy outdoor entertaining on the expansive patio. This stately home stands as a testament to quality and craftsmanship, combining luxurious living spaces with a premier location in North Dallas. Experience the pinnacle of elegance in this extraordinary residence.
- Listing Status:
- Active
- Data Last Updated:
- July 12, 2026 at 12:19PM
- Listing Office:
- Coldwell Banker Apex, REALTORS : 214-237-4500
- Listing Agent:
- Nancy Rabhan :
- MLS ID:
- 21328433

- Style: TraditionalDetached
- Pool: GuniteIn GroundPool
- Parking: Alley Access
- Roofing: Concrete
- Windows: ShuttersWindow Coverings
- General: BrickFrameConcreteWood Siding2
- Originating MLS: NTR
- School District: Plano ISD
- County: Collin
- Zoning: BRIAR RIDGE ESTATES (CDA)BLK I/8737LOT 6R062500900601
- Fencing: Wood
- Utilities: Electricity ConnectedNatural Gas AvailablePhone AvailableSewer AvailableSeparate MetersWater AvailableCable Available
- Water: Public
- Sewer: Public Sewer
- Source: NTR
This listing courtesy of Nancy Rabhan , Coldwell Banker Apex, REALTORS
Monthly Payment
- Principal & Interest $
- Property Taxes $
- Home Insurance $
- VA Funding Fee $

 New - 16 hours ago