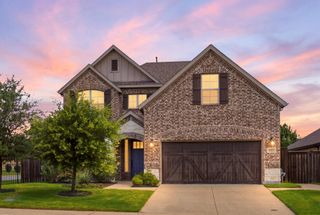
4536 Glenville Drive, Plano, TX 75093
- 4 beds |
- 4 baths |
- 3,745 sqft
 Single-Family Home
  Built in 1995
  10,019sqft lot
 3 car garage
  $226/sqft
  Listed 2 days ago
Property Description
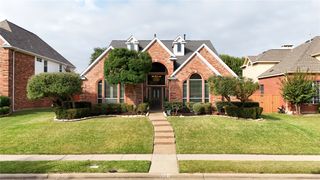
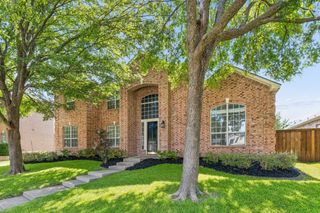
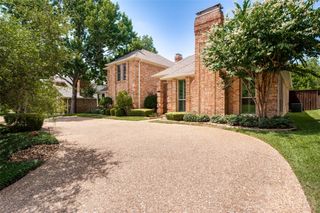
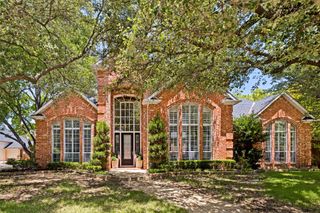
Step into this STUNNING two-story home in Highlands of Preston Ridge, where soaring ceilings, expansive windows, and abundant natural light create an unforgettable first impression. The grand entry flows into the sophisticated formal living and dining spaces, offering the perfect setting for entertaining! At the heart of the home, the thoughtfully designed kitchen combines beauty and practicality with generous cabinetry, abundant counter space, a center island, and an efficient layout that makes cooking and gathering effortless. Relax in the inviting family room featuring a cozy gas fireplace, large windows that frame peaceful views of the patio and backyard, and a convenient wet bar with seating—creating the perfect space for hosting guests or enjoying quiet evenings at home. Rich wood floors, elegant crown molding, and stunning architectural details add warmth and character to every room! Step outside to a private backyard with extended patio, a place to unwind and enjoy with family and friends! Outside, mature landscaping and exceptional curb appeal complete this elegant residence, offering a welcoming retreat you'll be proud to call home. Fresh paint throughout most interior of home (July 2026)
- Listing Status:
- Active
- Data Last Updated:
- July 12, 2026 at 1:18PM
- Listing Office:
- Ebby Halliday Realtors : 972-562-3969
- Listing Agent:
- Kelly Scott :
- MLS ID:
- 21323814

- General: LightingPrivate YardRain Gutters
- Style: TraditionalDetached
- Pool: None
- Parking: Alley AccessDoor-MultiDrivewayGarageGarage Door OpenerGarage Faces Rear
- Roofing: Composition
- Windows: ShuttersWindow Coverings
- General: Brick2Slab
- Road/Access: All Weather Road
- HOA Amenities: Association ManagementMaintenance Grounds500.0Annually
- Originating MLS: NTR
- School District: Plano ISD
- County: Collin
- Zoning: HIGHLANDS OF PRESTON RIDGE PHASE THREE (CPL)R282300D00601
- Fencing: Back YardFencedPrivacyWood
- Utilities: Cable AvailableElectricity AvailableElectricity ConnectedNatural Gas AvailablePhone AvailableSewer AvailableUnderground UtilitiesWater Available
- Water: Public
- Sewer: Public Sewer
- Source: NTR
This listing courtesy of Kelly Scott , Ebby Halliday Realtors
Monthly Payment
- Principal & Interest $
- Property Taxes $
- Home Insurance $
- VA Funding Fee $

 New - 14 hours ago